The Questions That Separate Real Structural Steel Fabricators From the Rest
Ask each of these of any shop you are considering, including us. A shop that answers easily and specifically has likely done this work before.
Do you work from engineer-stamped drawings, and what happens before you cut steel?
Structural steel fabrication for permitted work starts with the engineer of record's stamped drawings. We work from those drawings, produce shop drawings from them, and send the shop drawings back to the engineer for review and approval. No steel is cut until the drawings are approved.
Shop drawings are the fabricator's detailed version of the engineer's design. They show every cut, hole, weld, and connection, so the engineer can confirm that what we intend to build matches what they designed before material is committed. You can read more about our shop drawing process and how we work with structural engineering.
The caution is simple: a shop that starts cutting steel before drawings are approved is adding schedule and rework risk to your whole project, because any discrepancy the engineer finds afterward is found in material that is already cut.
Who welds it, and can you show the qualifications?
Structural welds should be made to AWS D1.1, the structural welding code, by certified welders. We maintain weld procedure specifications (WPS), which document exactly how each weld is to be made, and welder qualification records, which document that each welder has been tested on those procedures. For structural projects, we make those records available on request.
Ask any candidate shop directly: "Can I see the WPS and welder qualification records for my project?" A shop that can produce them quickly has done this before. Our welders hold AWS certifications across SMAW, GTAW, and FCAW processes, and Lucas Services is Licensed & Insured in the State of Utah. We describe our structural work as consistent with AISC standards; we do not claim AISC certification, and you should expect any shop to be just as precise about what it can actually document. More detail is on our welding page.
Where does the steel come from, and can it be traced?
For structural projects, we procure steel with mill test reports (MTRs) and traceability, and we provide MTRs at closeout for projects that require them. An MTR is documentation from the mill confirming that the material's chemical and mechanical properties match what the engineer specified.
This matters to you because projects with inspection requirements may ask for that paperwork at closeout, and a fabricator without material traceability can leave you scrambling for it.
How do you verify quality before the steel leaves the shop?
Our published pre-shipment process includes a dimensional inspection against the approved shop drawings, a visual weld inspection per AWS D1.1 criteria, and a fit-up check of the connection components. When a project requires it, we coordinate a third-party certified welding inspector. Our quality control and installation page has more detail.
Checks like these matter because a problem found in the shop is a repair, while the same problem found on your site, with a crane and a crew waiting, is a schedule event.
Does your crew install it, or does someone else?
The same team that fabricates the components installs them. We do not subcontract installation. In practical terms, the people who built your components are the ones setting them, so nothing gets lost between the shop and an outside installer.
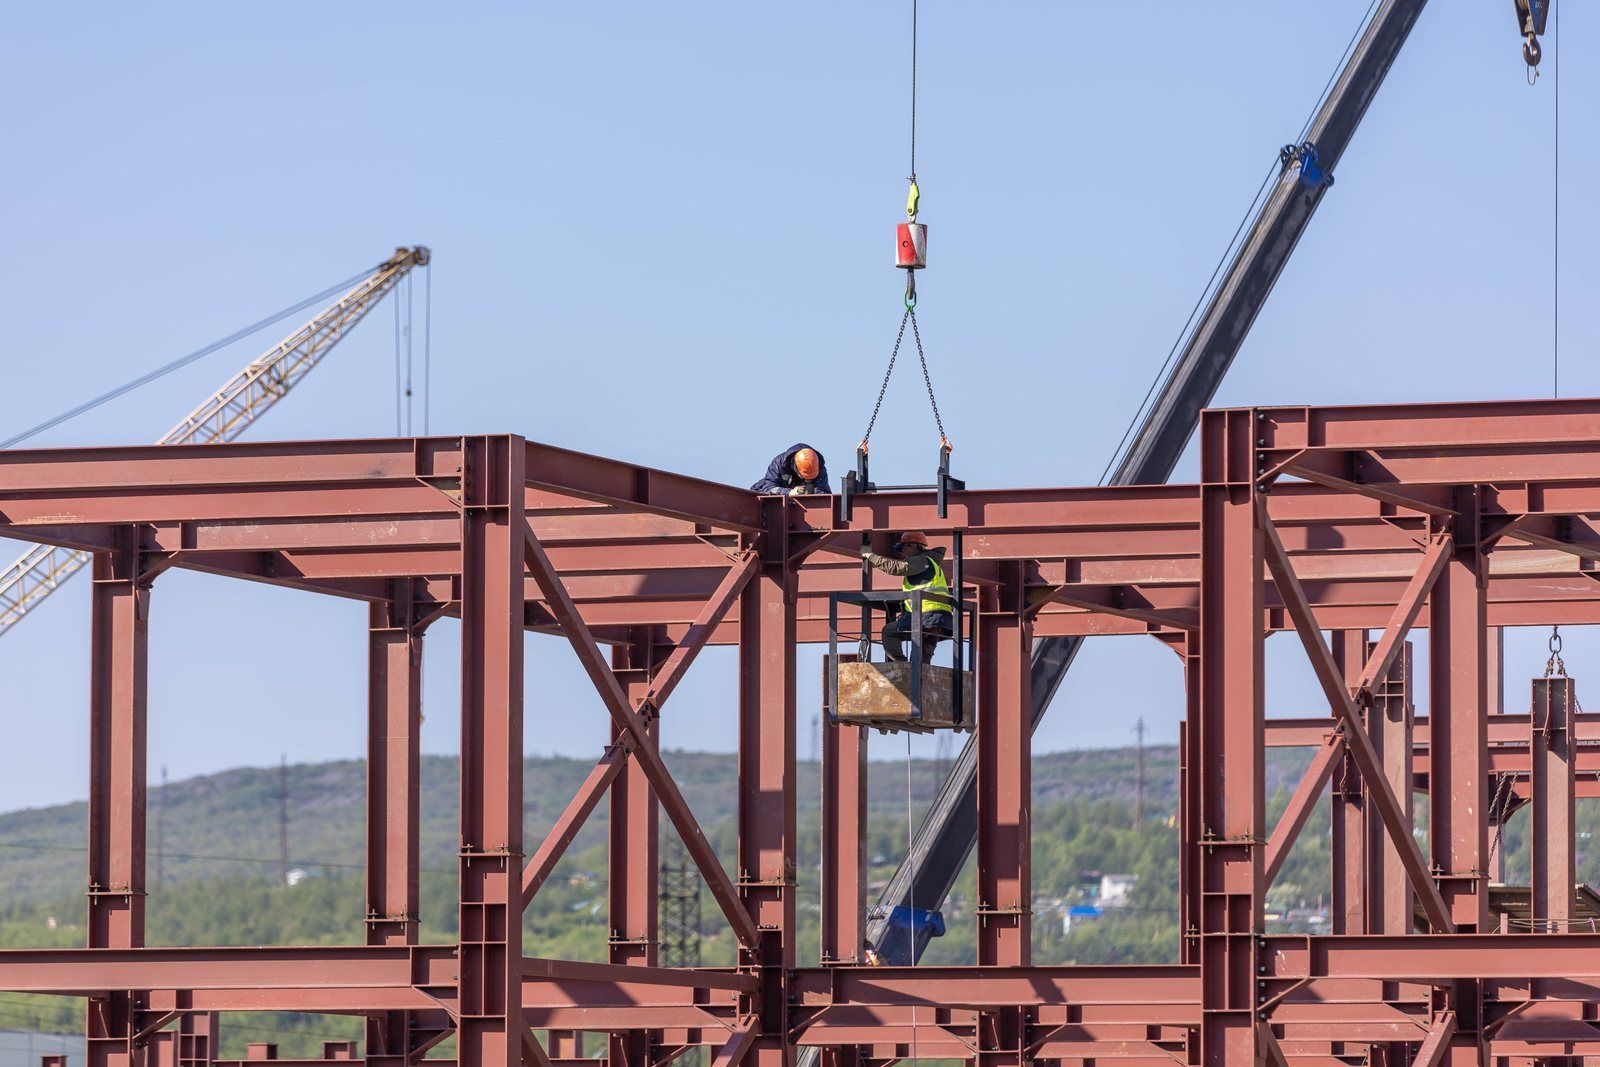
Coordination matters here too. Delivery windows, crane scheduling, and installation sequencing are all coordinated with the GC. Moment frames and beam assemblies often have to land before enclosure, which makes sequencing schedule-critical: the steel package that slips can hold up framing, and everything after it.
Two projects show how this works. In Deer Valley, we built an exposed wide-flange moment frame for a luxury mountain home: shop-fabricated columns and beams with bolted moment connections, coordinated with the structural engineer, installed before enclosure, and finished in dark bronze powder coat. See the Deer Valley moment frame project. In Park City, we built a wide-flange cantilevered beam assembly that supports a floating deck over a steep slope, with shop-fabricated ledger plates and through-bolt connections, powder-coated matte black and installed before decking. Details are on the cantilevered deck beam assembly project page.
How do you coordinate with the engineer and the GC?
Structural fabrication is a coordination job, not a solo one. We coordinate with the engineer of record and the general contractor on connection details, weld requirements, and inspection before fabrication begins.
A common friction point on structural steel jobs is a connection detail that nobody resolved until late. Ask any candidate how they handle detail questions that surface during shop drawing review. A good answer involves raising it with the engineer early. A weak answer involves figuring it out on site. The engineer decides sizing, spans, and connection design, always.
What Drives Cost and Timeline for Structural Steel Fabrication
Every structural project is priced on its own facts, but the drivers are familiar. Tonnage and member sizes matter; a ridge beam is a different job than a moment frame. Connection complexity drives shop hours. Galvanizing or specialty finishes add process steps. Site conditions, including crane access, affect installation. And the depth of engineering coordination shapes how much back-and-forth happens before the first cut.
Our process page explains the sequence: you get a rough cost range at the conceptual stage, and a firm bid after approved shop drawings. That sequence exists because once the drawings are approved, the unknowns that make bids move are gone.
On timing, structural packages vary too much to estimate from a general range, since a one-beam retrofit and a full moment frame are different jobs. That page also notes that fabrication for larger commercial or structural projects typically takes four to eight weeks after shop drawing approval, and that every proposal carries a specific timeline. Ask about your schedule directly.
One caution: a structural bid that looks unusually fast or cheap may not account for sequencing, inspection, or connection details. Ask what is included and what is not.
A word on stock steel: a supplier beam has its place on simple work. But load-bearing steel in a seismic zone calls for engineered connections, documented welds, and traceable material, and stock steel alone does not give you the engineer-reviewed shop drawing loop.
How to Choose a Structural Steel Fabricator in Utah
To sum up, look for a shop that offers:
- Engineer-stamped drawings in, approved shop drawings before any cutting
- AWS D1.1 structural welding with WPS and welder qualification records available
- MTR traceability on structural material
- Pre-shipment inspection including a fit-up check
- In-house installation by the fabricating crew
- Clear coordination with the engineer and the GC
- Licensed & Insured in the State of Utah
Fabrication happens at the shop, so geography matters mostly for installation. Ours is in Sandy, and we install throughout the Salt Lake Valley, Utah Valley, Park City, the Wasatch Back, and the broader Wasatch Front, with larger commercial and structural projects able to mobilize elsewhere in Utah. The full picture is on our service areas page.
One note for architects and designers: when structural steel will be seen, as in a dark bronze moment frame or a matte black cantilever assembly, the finish conversation belongs at the concept stage, not after the crane leaves.
Talk to a Structural Steel Fabricator Early
Every question above has a right answer, and a fabricator worth hiring can give it without hedging.
Lucas Services LLC fabricates structural steel at our shop at 9533 S 560 W in Sandy, works from the engineer of record's drawings, and installs with our own crew. If you have a structural steel project on your desk, request a consultation or call (801) 661-6318. We will talk through your drawings, your site, and your schedule.
The moment usually arrives quietly. An architect slides a drawing across the table and says the wall you wanted gone can go, but there is a catch: a steel beam has to carry what the wall used to hold. Or a GC walks a Park City slope lot and realizes the deck design cantilevers out over a hillside with nothing underneath to build on. Either way, the conversation has changed. Your steel package is now on the critical path, and you have to choose among structural steel fabricators.
Here is what most people learn late: not every weld shop handles structural work the same way. Some can cut and weld anything you hand them; far fewer can take an engineer's stamped drawings, produce shop drawings, document welds, trace material back to the mill, and install the finished frame with their own crew. The questions you ask before you hire are what determine whether your frame fits, passes inspection, and stays on schedule. Here are those questions, so you can put them to any shop you are considering, including us.
What Structural Steel Fabrication Actually Covers
Structural steel fabrication is the process of cutting, drilling, fitting, welding, and finishing steel members, including beams, columns, and connection plates, so they perform under load, then delivering and installing them. When steel carries weight, everything about it matters more: the drawings, the welds, the material itself, and how it gets bolted and welded together in the field.
Structural work is also different from architectural metalwork. A railing or a gate is judged on appearance and finish alongside performance. A structural beam or moment frame is judged on load-bearing performance, welded to AWS D1.1 and consistent with AISC standards. We do both kinds of work, and we tell you up front which standard applies to each component of your project, so nobody assumes a pretty weld is a structural weld.
At our Sandy shop, structural scope includes:
- Moment frames and lateral bracing
- Beams, girders, and wide-flange columns
- Cantilevered deck and balcony support
- Ridge beams and roof steel
- Base plates, anchor bolt assemblies, and embed plates
- Gusset plates and stiffeners
- Lally columns and basement support
- Steel lintels, headers, and retrofit framing
- Structural steel for residential additions and renovations
If your drawings show anything load-bearing, you need a fabricator set up for structural work, not just a general welding shop. Our structural fabrication page lists the full scope, and the structural project gallery shows finished work.
Why Utah Projects Change the Structural Conversation
Steel is steel everywhere, but a few Utah conditions change the conversation.
The first is seismic. Utah sits in a moderate to high seismic zone, so lateral resistance (how a structure resists sideways forces) is a real design consideration, and steel connections must meet the building code's lateral resistance requirements. We will not tell you member sizes, spans, or connection details in a blog post, because those decisions belong to your engineer of record. What we will say is that in a seismic zone, the connection details on your drawings deserve as much attention as the beams themselves.
The second is terrain. Hillside homes along the Wasatch Front, Park City and Deer Valley slope lots, and older valley homes where a wall comes out and a beam goes in all come with conditions that flat, clean sites do not. A cantilevered deck on a steep lot is a very different fabrication job than a beam swap in a basement.
The third is exposure. Freeze-thaw cycles, UV, and road salt can affect steel that stays exposed, which makes finish a decision to settle before fabrication starts. Surface treatment options include primer, industrial coatings, galvanizing coordination, and SSPC-SP6 blast prep; for steel that stays visible, powder coat, patina, or clear coat. Which fits depends on the project, so raise it early. A good fabricator will ask about exposure before you bring it up. If a shop never asks, that tells you something.
Related Articles
Related Articles

STAY UP TO DATE
GET PATH'S LATEST
Receive bi-weekly updates from the church, and get a heads up on upcoming events.
Contact Us
We will get back to you as soon as possible.
Please try again later.