You stand at the back of the lot, coffee in hand, looking at where the deck is supposed to go, and the ground just keeps falling away. Maybe it is a bench lot in Draper, maybe a steep parcel above Park City, but the situation is the same: the view you paid for sits well downslope, and no row of wood posts is going to reach it gracefully. That moment, when the grade drops faster than conventional framing can follow, is when the conversation turns to a cantilever deck.
A cantilever deck is a deck or balcony that projects beyond its last supporting point, held up by a rigid assembly anchored back into the structure rather than by columns marching down the hillside. When that projection is long, when snow sits on it all winter, and when it has to stay put over steep terrain, the framing that holds it up becomes the project. On Utah hillside lots, that framing is very often steel.
At Lucas Services LLC, we fabricate cantilevered deck and balcony support systems at our Sandy shop at 9533 S 560 W, Sandy, Utah 84070. We work from the engineer of record's stamped drawings, and we install with our own crew.
What a Cantilever Deck Actually Is (and Why Slope Lots Push Toward Steel)
The simplest way to picture a cantilever is a diving board. One end is rigidly fixed; the other hangs out over nothing. A cantilever deck works the same way: instead of being supported at both ends, it extends past its final support and is held up by a rigid assembly anchored back into the structure. The structure does the reaching so the hillside does not have to.
On a hillside lot, that geometry is exactly what you want. Posts landing mid-slope mean deep foundations, long braced column runs, and a forest of structure between you and the view. A cantilevered assembly eliminates most of that and leaves a cleaner look over steep terrain.
Slope lots also change the construction math. Uneven grade, rock near the surface, and difficult equipment access make tall posts expensive and sometimes impractical. When the foundation work to support a conventional deck starts to rival the deck itself, cantilevering the structure back to the house starts looking less like a design flourish and more like the sensible path.
Why steel rather than wood for the reaching part? A cantilever carries load through bending at the fixed end. Everything the deck holds (people, furniture, snow, the decking itself) creates a lever arm on that connection. Steel's strength-to-size ratio lets an engineer achieve a meaningful projection with members that stay reasonably compact. We will not give span numbers or member sizes here. Geometry, member selection, and connections are the engineer of record's decisions. Our job is to build what the engineer stamps, accurately, and to raise questions early when the field does not match the drawings.
Utah hillside lots stack the conditions: steep grade, heavy seasonal snow, and seismic considerations, all landing on the connections. That is why this work is as much a coordination project as a fabrication project.
Common Cantilever Deck Configurations on Utah Hillside Homes
Every hillside lot is different, but a few configurations come up again and again.
A deck projecting past a walkout basement wall on a bench lot in Alpine or Holladay, where posts would need to be very tall. A balcony cantilevered from a retaining wall or foundation wall in a Millcreek or Salt Lake City hillside rebuild, where the anchor point already exists. A viewing deck over a steep Park City slope where the owners want an uninterrupted sightline and no columns in the view.
What these share is the same critical detail: the assembly anchors into an existing or new structural element, and the connection back into that element is where the engineering lives. The projection gets the attention, but the fixed end does the work.
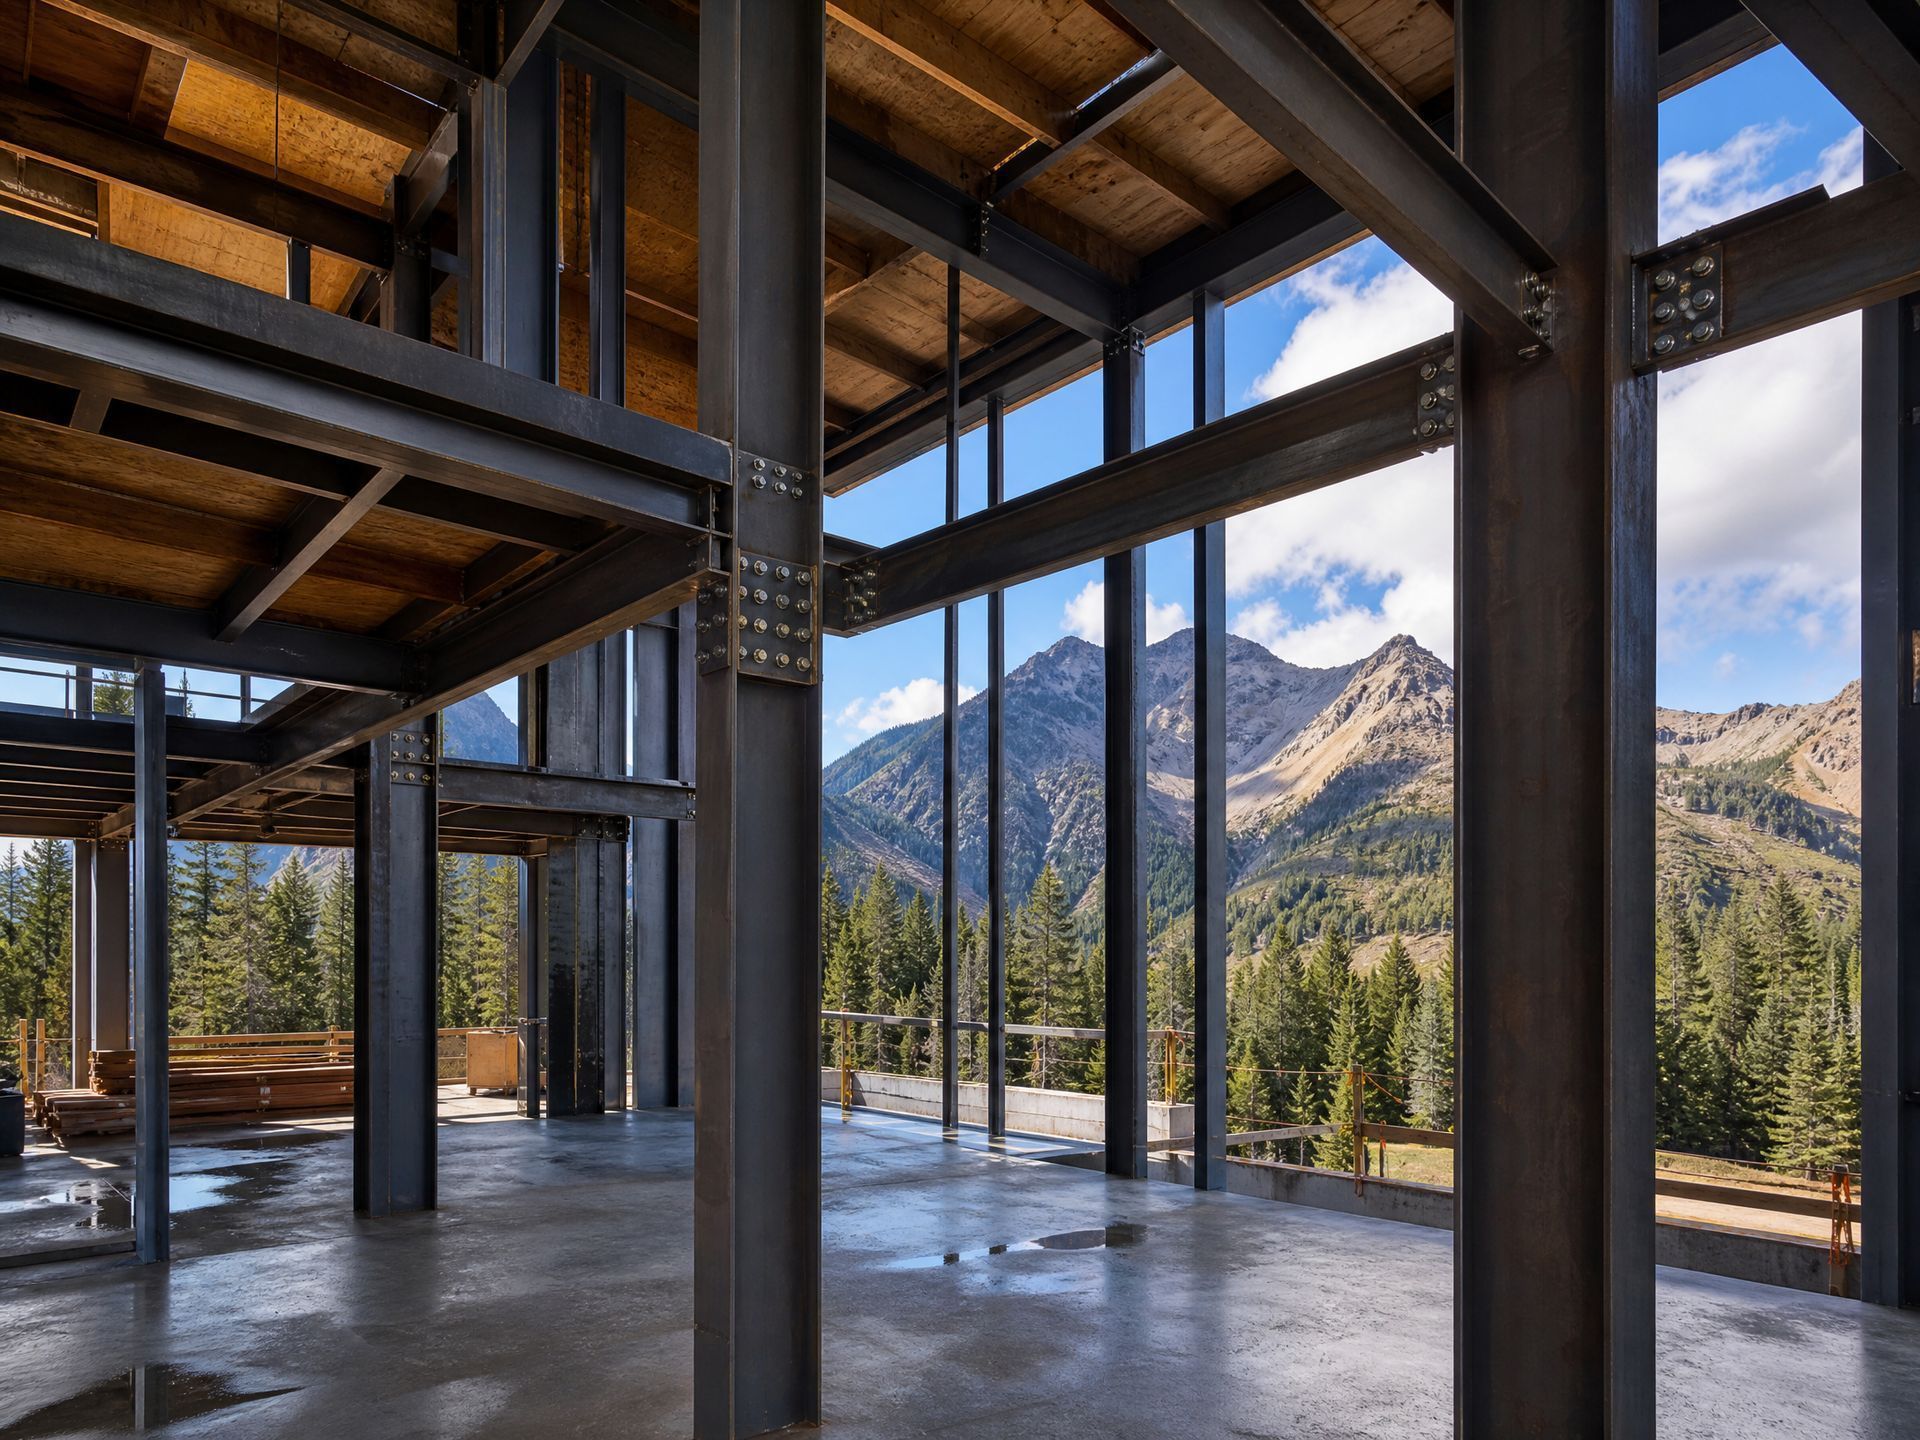
You can see an example in our portfolio: a cantilevered deck beam assembly supporting a floating deck over a steep Park City slope. It is a wide-flange cantilevered assembly with shop-fabricated ledger plates and through-bolt connections, powder-coated matte black, photographed at the stage we like to show: steel installed and dead level, before the decking went on. The steel assembly goes in first. Decking and railing attach afterward. Railings and stairs that accompany a deck like this are their own conversation; the steel comes first.
Why Wood Framing Alone Often Falls Short for Cantilevers
Many homeowners on slope lots start with a reasonable assumption: their framer can just extend the deck joists past the rim. For short projections, that is often exactly how it is done. Deep cantilevers push wood framing toward its practical limits.
Wood gets its strength from size, so a wood cantilever deep enough to carry real load often needs joists or beams so deep that they intrude on the space below or become a visual mass at the deck edge. Steel achieves the same work in a much smaller cross section.
How the deck feels matters too. Even when a wood cantilever is structurally adequate, occupants often feel a slight bounce at the outer edge and drift toward the house end of the deck. A stiffer steel assembly changes the feel underfoot. That is a general observation from installing both, not a performance guarantee; the engineer of record determines stiffness.
Durability at the anchor point is the third issue. The fixed end concentrates load at an exterior connection facing wetting, freeze-thaw, and often snowmelt and de-icing runoff. Wood connections there live a hard life. Steel assemblies with appropriate coatings handle the same exposure differently.
One caution for general contractors: retrofitting a cantilevered balcony onto a structure that was not designed for one is a structural question from day one. The engineer of record and the fabricator should both be in the conversation before the framing package is priced.
None of this is a knock on wood framing generally. For supported spans and short projections, wood is an excellent material. Cantilever geometry is simply the place where steel deck framing often earns its place, and it is worth knowing that before the framing package is locked.
How the Cantilever Deck Steel Process Works: From Concept to Installed Assembly
A cantilever deck project lives or dies on process. Our published process, detailed on the Lucas Services process page, runs through the same stages whether we are building a gate or a structural assembly, but the stages mean different things on structural cantilever work.
Conceptual Design and the Rough Cost Conversation
At the conceptual stage, the conversation covers intent: where the deck projects, what it sits over, roughly how far it reaches, and whether the steel is exposed as a design feature or concealed behind cladding. An exposed assembly gets detailed and finished as architecture. A concealed one gets detailed for protection and access. Same engineering, different fabrication and finish packages.
We provide a rough cost range at the conceptual stage, and a firm bid only after shop drawings are approved. We will not quote dollars in an article because material prices and project specifics move the number. The honest number only exists once the drawings define the work.
For architects and designers, bringing the fabricator in during conceptual design surfaces connection and finish options while they are still cheap to change.
Engineering Coordination for a Cantilever Deck
The division of labor is straightforward: the engineer of record designs the assembly and stamps the drawings. Lucas does not perform engineering and does not stamp drawings. We fabricate to the engineer's stamped design, and we coordinate on connection details, weld requirements, and inspection requirements before any fabrication begins.
As we cover on our structural fabrication page, Utah sits in a moderate to high seismic zone, and connections must meet IBC lateral resistance requirements. On a simple beam set, a connection mostly carries gravity load into the support. On a cantilever deck, the fixed-end connection is the structure: it resists rotation, transfers moment, and holds the entire projection in place. That is why fabricator and engineer alignment on how the connection gets built, welded, and inspected is the heart of the project, not a formality.
The engineer may specify various connection types (moment connections, shear tabs, clip angles, end plates). We will not advise which one applies to your project. Knowing the vocabulary helps you follow the conversation. More on the engineering role is on our structural engineering page.
Field Measurements and Shop Drawings
Field measurements inform the shop drawings, and nothing gets cut until the drawings are approved. That rule is worth holding any fabricator to: no steel is cut until shop drawings are approved. If a fabricator ever tells you they will "figure it out in the field" on load-bearing work, keep shopping.
Field measurement matters doubly on a cantilever deck. The assembly has to land precisely on its anchor points, often the only fixed reference on a hillside site. A post-framed deck can absorb some variation; a wall-anchored cantilever cannot.
Shop drawings translate the engineer's stamped design into fabrication-level detail so the engineer can review and approve exactly what will be built. You can see more on our shop drawings page. Expect the review loop to take a round or two. That is a feature, not a delay: approvals protect your schedule far more than they threaten it.
In-House Fabrication at the Sandy Shop
All fabrication happens in our Sandy shop, and the same company installs with its own crew. No subcontractors. On a cantilevered assembly, that continuity matters: the people who built the connections in the shop are the people who set and bolt them on the hillside.
The material palette the engineer draws from includes A36, A572 Grade 50, A500 HSS, and A992 wide-flange sections. Material selection is the engineer's call. What we add is traceability: structural steel is procured with mill test reports (MTRs), and MTRs are available at closeout when required. On a load-bearing structure, that paper trail is worth asking for.
Structural welds are performed to AWS D1.1 by certified welders. Welding procedure specifications (WPS) and welder qualification records are available on request for structural projects. More on our welding capability is on the site if you want the detail.
Quality Control Before Anything Ships
The published quality control sequence runs: dimensional inspection against the approved shop drawings, visual weld inspection per AWS D1.1, and a fit-up check before shipping. Third-party certified welding inspector (CWI) coverage is coordinated when the engineer or jurisdiction requires it.
On a cantilever assembly, the fit-up check deserves special mention. The pieces have to come together on the hillside exactly as they came together in the shop, often with a crane on standby. A fit-up check in the shop confirms the assembly matches the drawings before it is on a truck. Our quality control and installation page covers the full sequence.
Delivery, Crane Coordination, and Installation
Delivery windows, crane scheduling, and installation sequencing are coordinated with the GC, and installation is performed by our own crew. Slope lots frequently mean tight access, staged crane picks, and careful sequencing with other trades. Having the fabricator in that conversation early beats catching them on the delivery end of a phone call.
We install across our published service areas: Salt Lake Valley, Utah Valley, Park City, the Wasatch Back, and the broader Wasatch Front, with larger commercial and structural projects able to mobilize elsewhere in Utah. Full details are on our service areas page.
What About Timeline?
Timing depends on engineering and approvals as much as on the shop. Our process page notes that fabrication for larger commercial or structural projects typically takes four to eight weeks after shop drawing approval, and every project proposal includes a specific fabrication timeline. A cantilever deck adds engineering coordination before that clock starts, so ask about your schedule directly.
What you can control is stacking. Involve the fabricator early so engineering review, shop drawing approval, and GC sequencing can overlap instead of adding up serially.
Here is the whole process at a glance:
| Stage | What Happens | Who Leads |
|---|---|---|
| Conceptual design | Intent, rough cost range, feasibility conversation | Homeowner/architect + fabricator |
| Engineering | Stamped design, connection and weld requirements, IBC lateral requirements | Engineer of record (Lucas coordinates) |
| Field measurement + shop drawings | Site dimensions become fabrication drawings; no steel cut until approved | Angel, with engineer review |
| Fabrication | In-house at the Sandy shop, AWS D1.1 structural welds, MTR-tracked steel | Angel |
| Quality control | Dimensional inspection, visual weld inspection, fit-up check, CWI when required | Angel |
| Delivery + installation | Crane and sequencing coordinated with GC, installed by Lucas crew | Angel |
Utah Exterior Exposure: Freeze-Thaw, UV, and Road Salt on Outdoor Steel
A cantilever deck lives outside for its entire life, and Utah outdoor exposure is specific.
Freeze-thaw cycling works against coatings and connections season after season when moisture gets into a detail and freezes. Coating integrity and detail design both matter: a finish over poor surface prep, or a detail that traps water at a connection, will fail at the worst possible location.
UV at elevation is hard on finishes not formulated for it. A powder coat applied over proper surface prep holds up very differently than thin field-applied paint on the same steel. Coating durability is won at surface prep, which is why we offer blast cleaning to SSPC-SP6 before coating.
Road salt and de-icing runoff matter when hillside paths channel salty snowmelt past deck anchorage points. Salt plus moisture plus steel is a combination you manage deliberately.
Published finish options include primer, industrial coating, galvanizing coordination, SSPC-SP6 blast prep, and for exposed architectural steel, powder coat, patina, or clear coat. The Park City cantilevered deck beam assembly was powder-coated matte black and left as a visible design element, a common and durable choice when the steel is meant to be seen.
What Drives the Cost and Scope of a Cantilever Deck Steel Assembly
We will not quote dollar figures here, because an honest number only exists after approved shop drawings. What we can do is name the cost drivers so you know where the money goes.
- Projection and load path complexity: the engineer's design drives member count, size class, and connection complexity.
- Connection type and welding volume: a moment connection is more fabrication and inspection than a simple bearing condition.
- Anchor condition: retrofitting into existing concrete or masonry is more involved than embeds coordinated with new construction.
- Finish level: primer-only steel that hides behind cladding costs differently than exposed architectural powder coat or patina.
- Site logistics: crane access, staging on a slope, and sequencing with other trades.
- Inspection requirements: third-party CWI inspection when the engineer or jurisdiction requires it.
The cost process, as published: rough range at the conceptual stage, firm bid after approved shop drawings. The biggest cost lever is usually decided before the fabricator is ever called, in the structural concept. Early conversations surface trade-offs while they are still cheap to make.
Choosing a Fabricator for Cantilever Deck Steel Work in Utah
Because a cantilever deck is load-bearing structure, the vetting checklist is shorter and stricter than for decorative work. Look for a shop that:
- Works from engineer-stamped drawings and produces shop drawings for engineer review and approval before fabrication begins. If there is no engineer involved in a cantilever project, stop there.
- Performs structural welds to AWS D1.1 by certified welders, with WPS and welder qualification records available on request.
- Provides material traceability with MTRs for structural projects.
- Runs dimensional inspection, visual weld inspection per AWS D1.1, and fit-up checks before shipping, with third-party CWI coordination when required.
- Fabricates and installs in-house with the same crew, no subcontractors.
- Works consistent with AISC standards. That is not the same as AISC certification, which we do not claim.
Common buyer mistakes: letting a general welding shop fabricate a load-bearing cantilever without engineer involvement; treating the deck steel as a late add-on after framing, which forecloses anchor options; choosing finishes without discussing salt and elevation UV; and assuming a subcontractor install carries the same accountability as an in-house crew. Lucas Services LLC is Licensed & Insured in the State of Utah.
Adjacent Topics That Deserve Their Own Conversation
Moment frames are a related structural system; our Deer Valley moment frame project is a good example, and that topic deserves its own article. Staircases, railings, and gates that accompany a cantilever deck each have their own hubs on the site.
Talk Through Your Cantilever Deck Concept With Our Shop
If your lot slopes, and the view is the reason you bought it, and the only way to capture that view is a deck that projects out over the grade, then the steel assembly holding it up deserves the same attention as the view itself. Lucas Services LLC fabricates cantilevered deck and balcony support systems at our Sandy shop, working from engineer-stamped drawings, and installs them with our own crew across the Wasatch Front and beyond.
Whether you are a homeowner with a hillside lot, an architect working through a slope-site concept, or a GC sequencing structural steel into a hillside build, the first step is a conversation. Request a Consultation, or call us at (801) 661-6318.
Related Articles
Related Articles

STAY UP TO DATE
GET PATH'S LATEST
Receive bi-weekly updates from the church, and get a heads up on upcoming events.
Contact Us
We will get back to you as soon as possible.
Please try again later.