

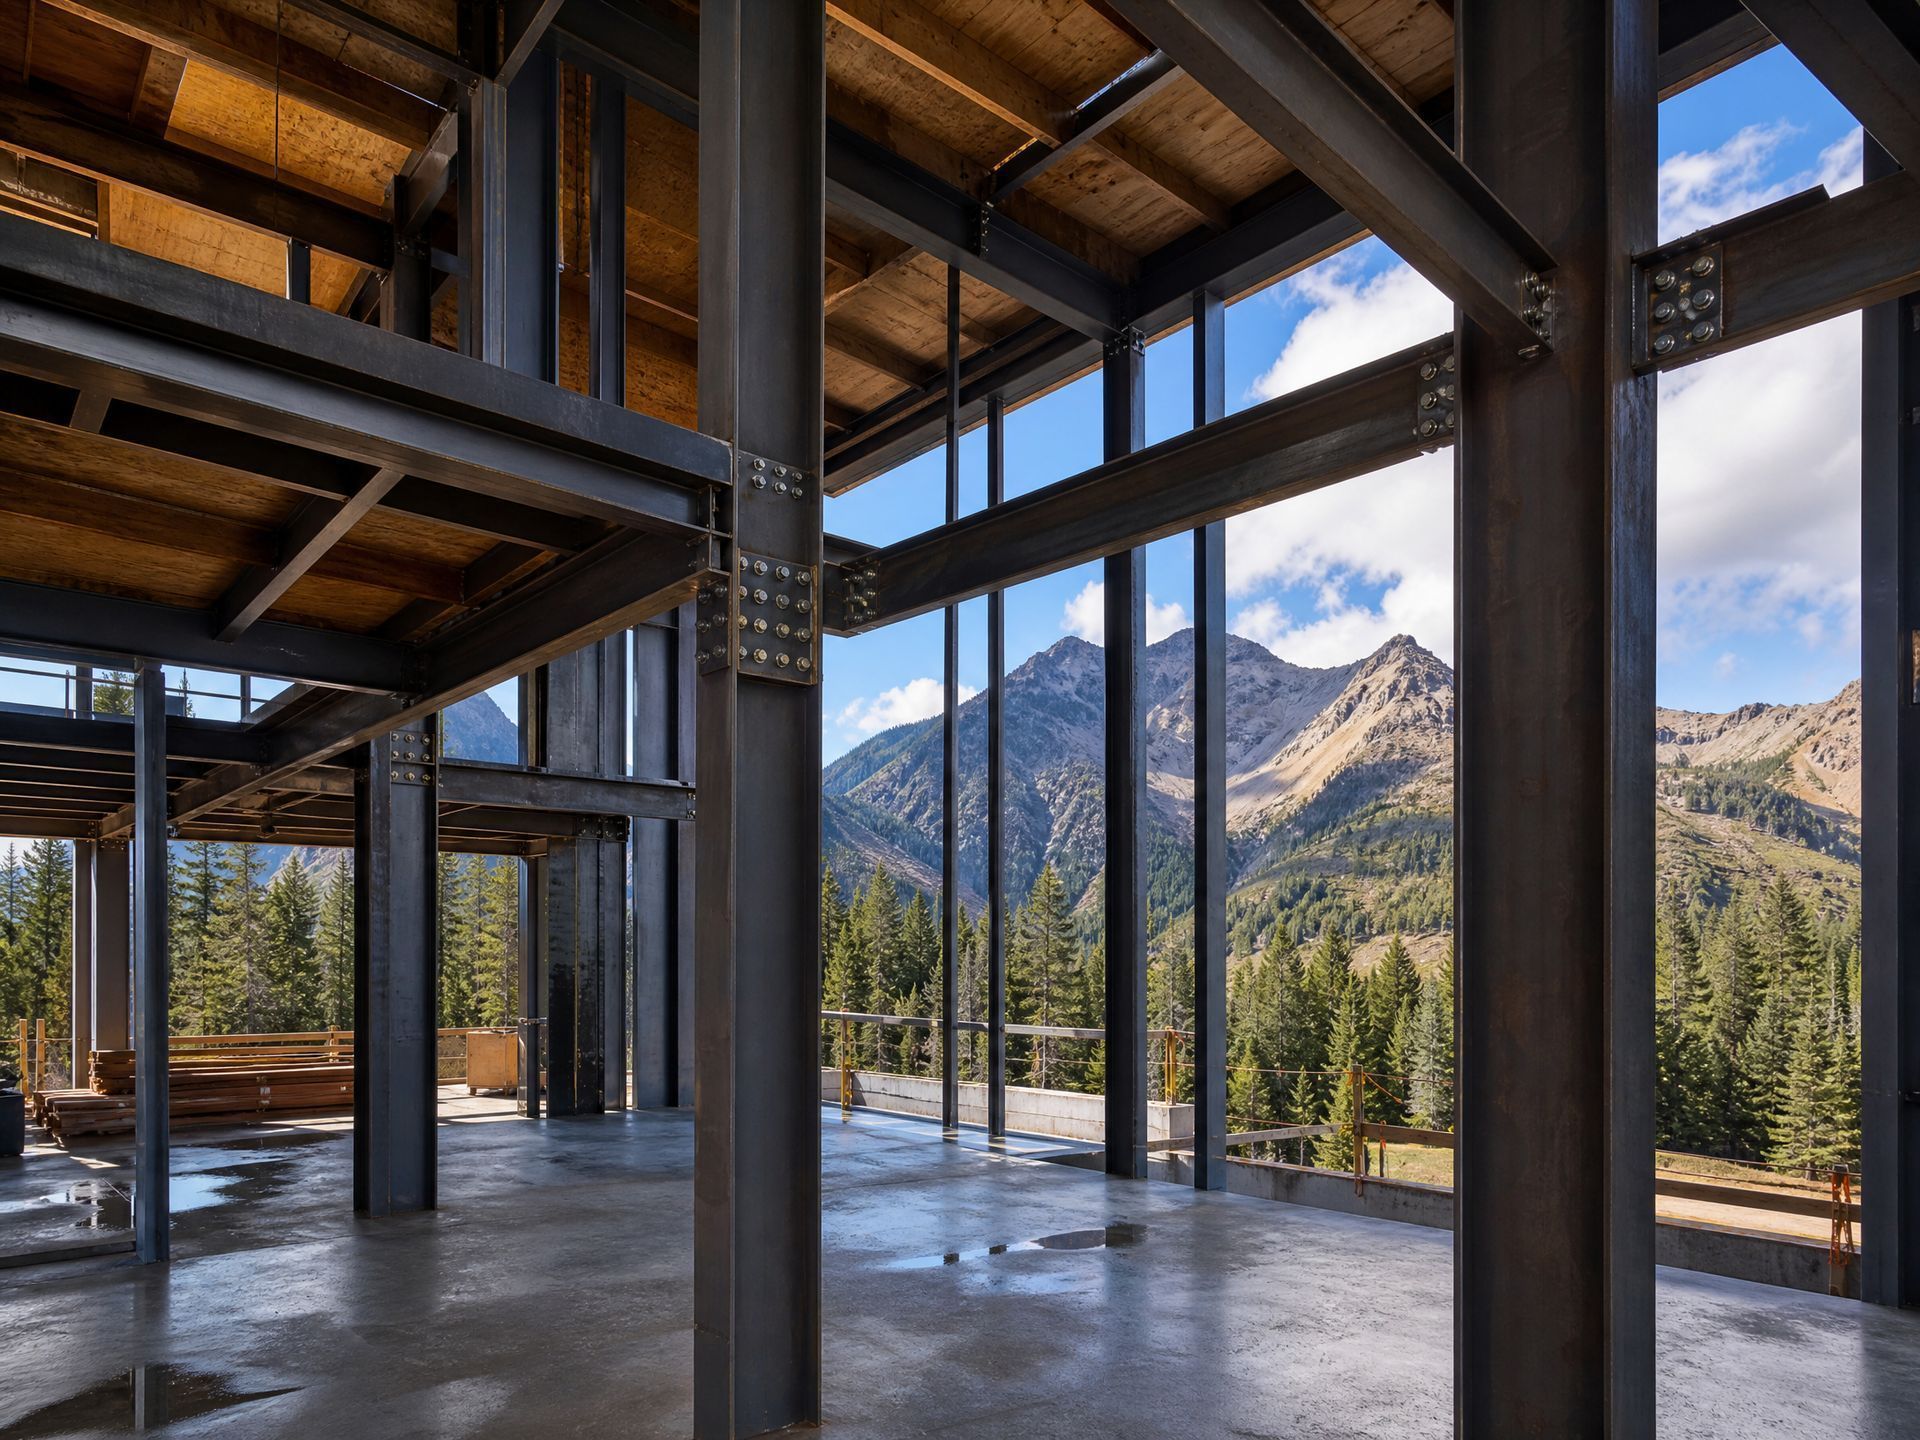
Stand in the framing stage of a two-story entry sometime, before drywall, and look at where the stair will sit. That opening is often the whole reason the house feels the way it does. A closed riser stack reads as a wall through the composition. An open riser staircase, built without the vertical panels between treads, lets light and sightlines pass through. On a winter afternoon when low sun pours through a west-facing window wall, that difference is not subtle.
Lucas Services is a Sandy custom metal fabrication shop. We design, fabricate, and install custom stairs in-house (no subcontractors). This guide covers what an open riser stair is, how it is engineered and built, what drives scope, and how the project runs. See a completed example in our Glass Guard Open Riser Stair project in Draper.
What Is an Open Riser Staircase?
An open riser staircase is built without risers, the vertical panels between treads. The steps read as exposed platforms, light passes through the elevation, and the structural work shifts into the stringers and connections. That is why engineering and fabrication quality matter more on an open stair, not less.
- Treads are the walking surfaces.
- Stringers are the structural members that carry the treads.
- Guards are the barrier systems at open sides.
- Handrail is the graspable rail you hold going up and down.
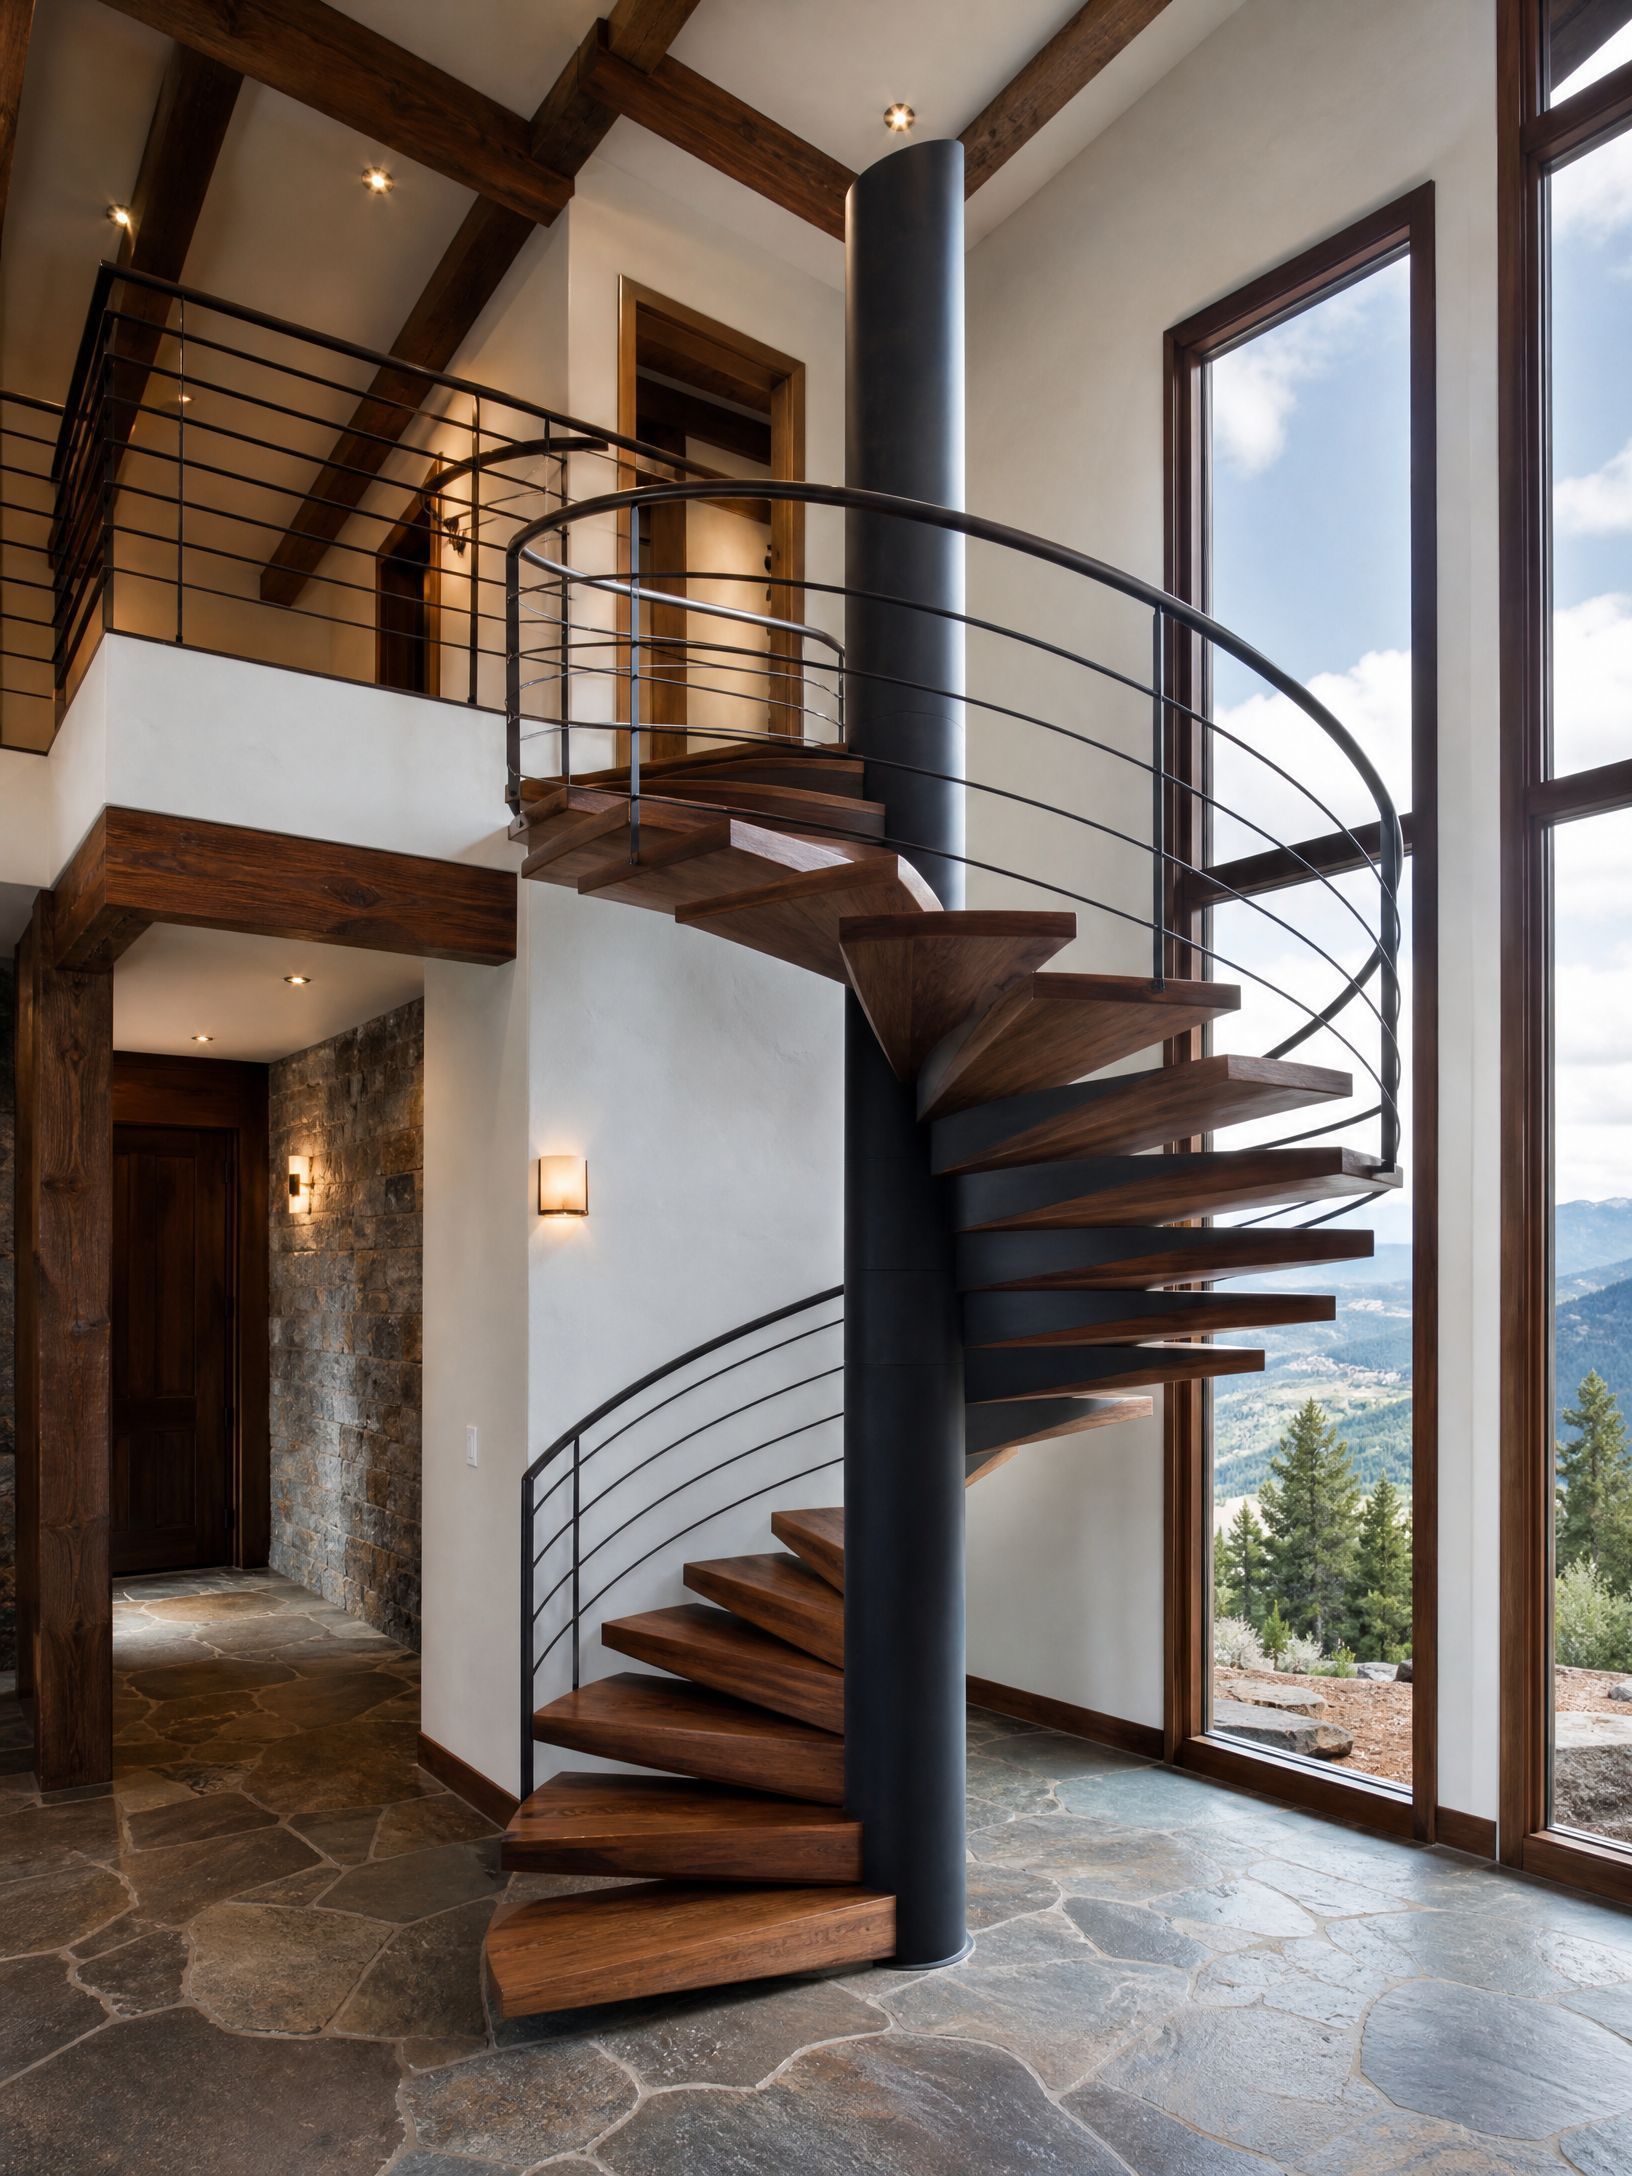
Open riser stairs are not the same as floating stairs. Floating stairs cantilever treads so the steps appear unsupported, which is its own design and engineering conversation (see our guide to floating staircase cost). Open risers can be part of a floating design or a more conventional stringer design. Spiral and other stair types live on our custom staircases hub; metal spirals are covered in metal spiral staircase.
Buyers should ask early: is this a style choice or a structural one? It is both. Removing the risers changes how loads travel through the stair, which means the stringers and connections have to do more work. Engineering coordination and careful fabrication are not optional add-ons. They are the product.
Practical tradeoffs to know going in: small items can slip between treads, open treads show dust more than a closed riser face, and the see-through elevation is part of the daily experience of the room. None of those are dealbreakers if you choose them on purpose.
Why Homes with Tall Glass and Open Plans Use Open Risers
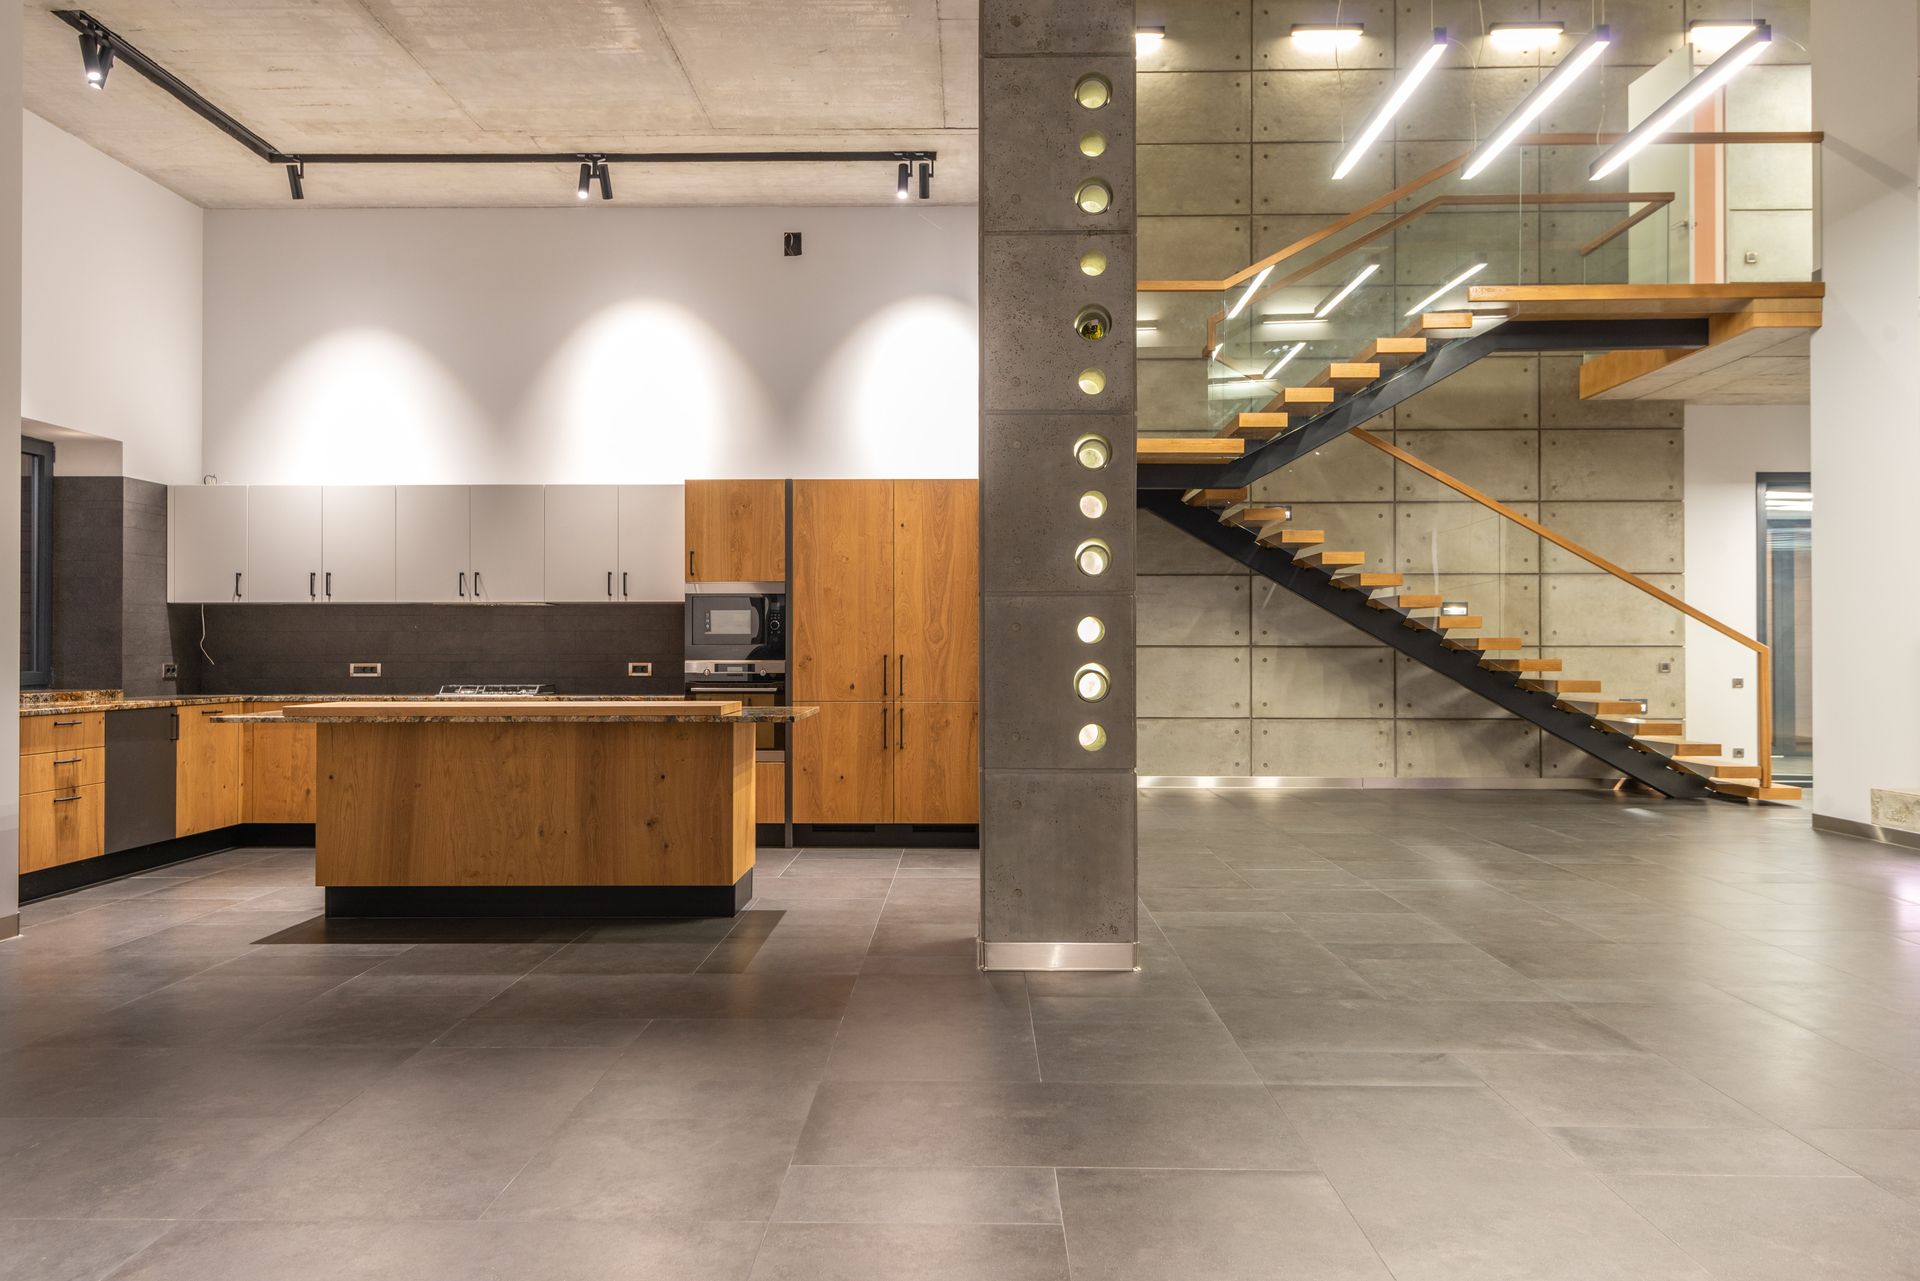
Mountain-modern and contemporary homes with tall window walls and open plans often place the stair where architecture wants a feature, not a barrier. An open riser stair fits that composition because it disappears visually instead of blocking it. In many custom homes, the stair is the first object you see from the entry, and open risers turn that moment into an arrival experience rather than an obstacle.
Low winter sun travels through an open riser elevation and reaches deeper into a space than a closed stair allows. Remodels can also benefit: opening a stair can make an older home feel larger without moving walls, provided field measurement and engineering confirm the existing structure can support the new attachments.
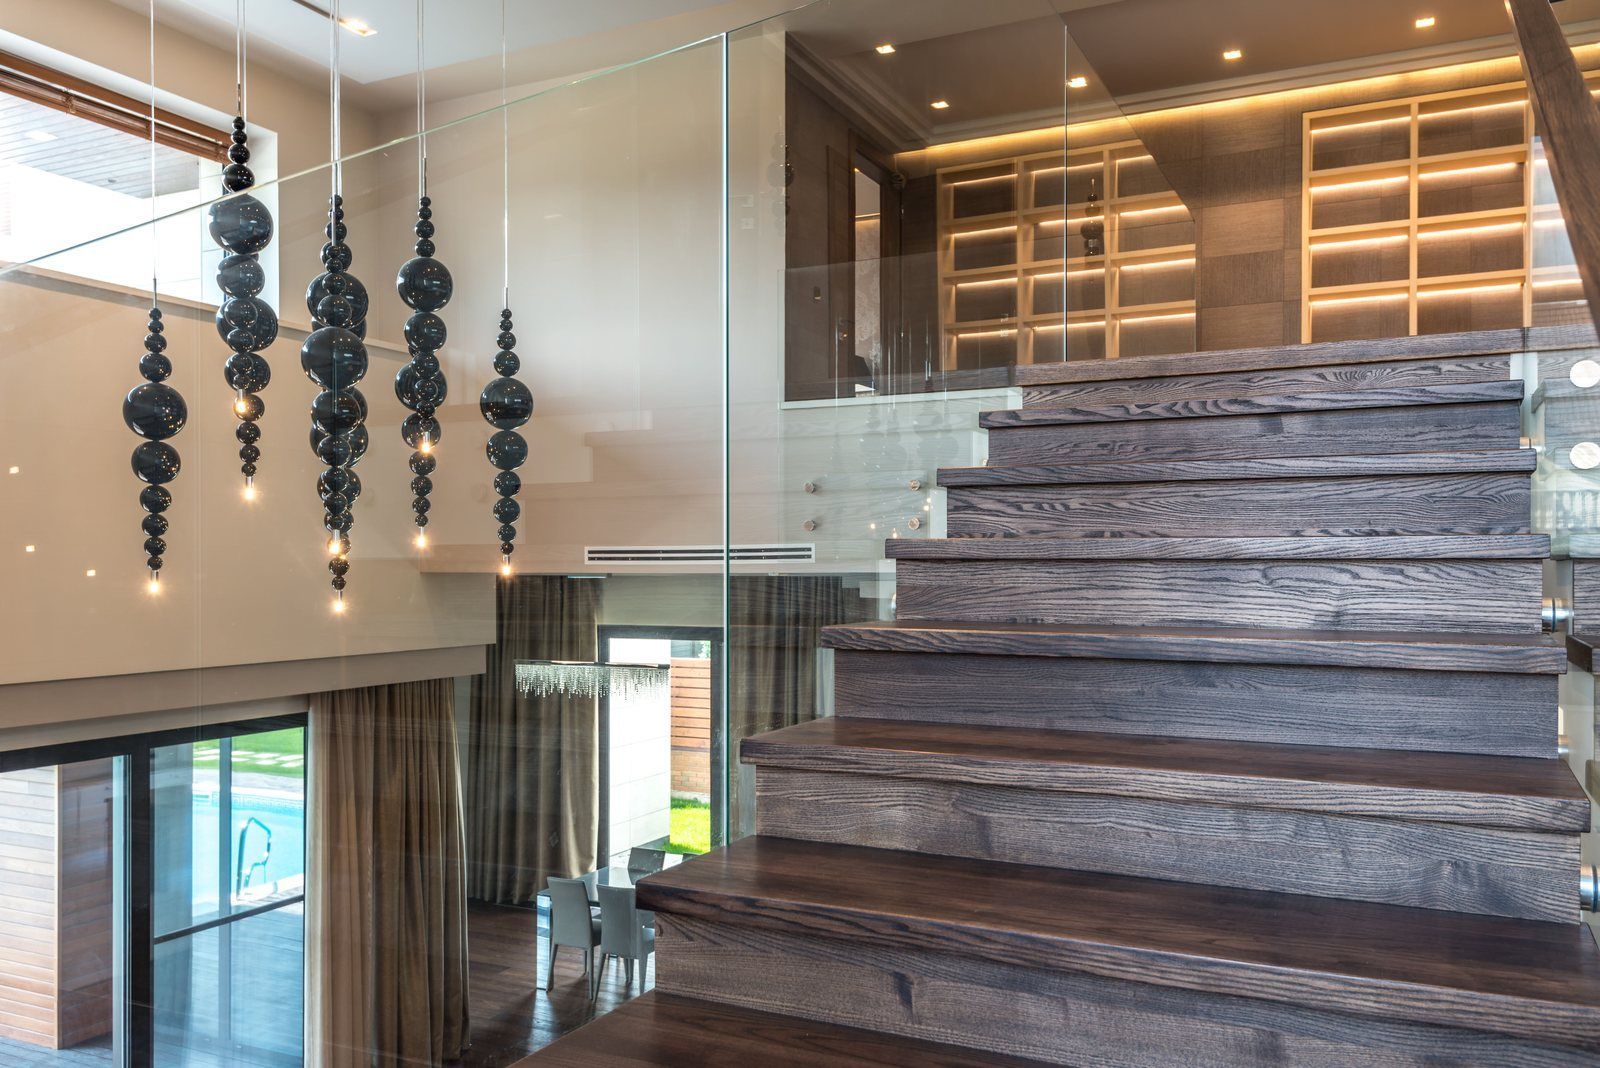
Our Draper glass guard project is a new-build luxury home with an open-riser stair, powder-coated steel stringers finished in charcoal, and tempered glass guardrail panels. It shows where this direction lands when engineering and architecture agree.
Custom Fabrication vs. Catalog Kits
A catalog kit is a pre-engineered system with fixed dimensions from a chart, usually around a standard floor-to-floor height and a straight run. Kits work when the opening matches the chart and design intent is flexible.
On custom jobsites, kits struggle when framing differs from the ideal, openings are out of square, floor-to-floor heights land outside the standard range, or the finish and guard style cannot be catalogued. Field modifications to force a kit to fit can also void the engineering the kit depends on, which is a problem you discover at inspection rather than at the quote stage.
Custom fabrication designs the stair to the measured opening, coordinates framing and finishes, details shop drawings, and engineers for the actual loads. A straight run at a standard height in a low-design setting can be a reasonable kit. A design-forward open riser in a custom home usually is not. We will tell you which one your project is.
A kit shows its price upfront because the product is fixed. A custom stair starts as a rough cost range at conceptual design and becomes a firm bid after shop drawings are approved. That is honest pricing when the product does not exist yet. See our custom metal fabrication capabilities.
Design Options: Stringers, Guards, Treads, and Finishes
Steel stringers
Steel stringers are the backbone of most open riser stairs we build. Because there are no risers to stiffen the assembly, the stringers do most of the structural work. A mono (center) stringer is a single spine down the middle; it reads lighter and typically needs heavier sections and tighter engineering. Twin side stringers span the treads between two members and integrate naturally with guard attachment. Neither is universally better; the opening, guard system, and look decide. Powder-coated steel is the usual base; the Draper project used charcoal powder coat, a finish that sits comfortably in both warm and cool interior palettes.
How configuration interacts with engineering, cost, and the guard system is the conversation at the design table, because those decisions do not move independently. Changing the stringer after the guard is sketched (or the reverse) usually means redrawing both.
Glass guards
Tempered glass panels preserve the see-through character of the stair while meeting barrier requirements. The Draper stair pairs open risers with tempered glass guards so the sightline runs from entry through the stair to the windows beyond. Glass adds weight and engineering detail; panels need cleaning like any glass surface; and hardware choices change the look. Post-lighter attachments read more contemporary; more visible connections read more industrial. When glass makes sense is when view preservation is the priority, when the interior is modern, or when a household wants a fuller barrier while keeping visual lightness.
Other guard directions (cable, flat bar) are covered on our railings page. Cable systems are a related but separate scope; see the Juniper Residence cable railing project when the ask is a railing system rather than the stair itself.
Treads and finishes
Wood treads bring warmth and a quieter underfoot feel; steel plate brings durability and a more industrial character. Slip resistance matters near entries when boots track in melt. Tread dimensions and attachments are engineering outcomes of the shop drawings, not catalog picks. Finish selection coordinates with the architect or designer finish schedule so the stair belongs to the house rather than looking like a kit bolted into someone else's architecture.
Code, Safety, and Structural Engineering
The IBC and IRC govern guard height, opening spacing, and load requirements for stairs and guards. Open risers add provisions for openings between treads and for riser and tread uniformity. Handrail graspability is an overlooked detail that trips otherwise good designs at final inspection.
We do not quote specific code numbers here because jurisdictions adopt different editions and amendments. Confirm requirements with your building department and engineer of record, and use the ICC as a general reference.
Code-compliant open riser stairs are legal and widely used. Household factors still matter: toddlers and small dogs, phones slipping between treads, and how much visual openness you want day to day. Some families tighten openness with guard or tread details while staying within code. That is an informed-choice conversation with the fabricator and building official, not a reason to abandon the open-riser idea.
A stair is structure. It carries people and moving-day point loads, and it has to feel solid underfoot. Strength and serviceability (deflection / bounce) are separate checks. Our shop works with AWS-certified welders across SMAW, GTAW, and FCAW. Credentials are on our about page. Skipping engineering on a "simple" stair is one of the most expensive mistakes in this category.
From Field Measurement to Installation
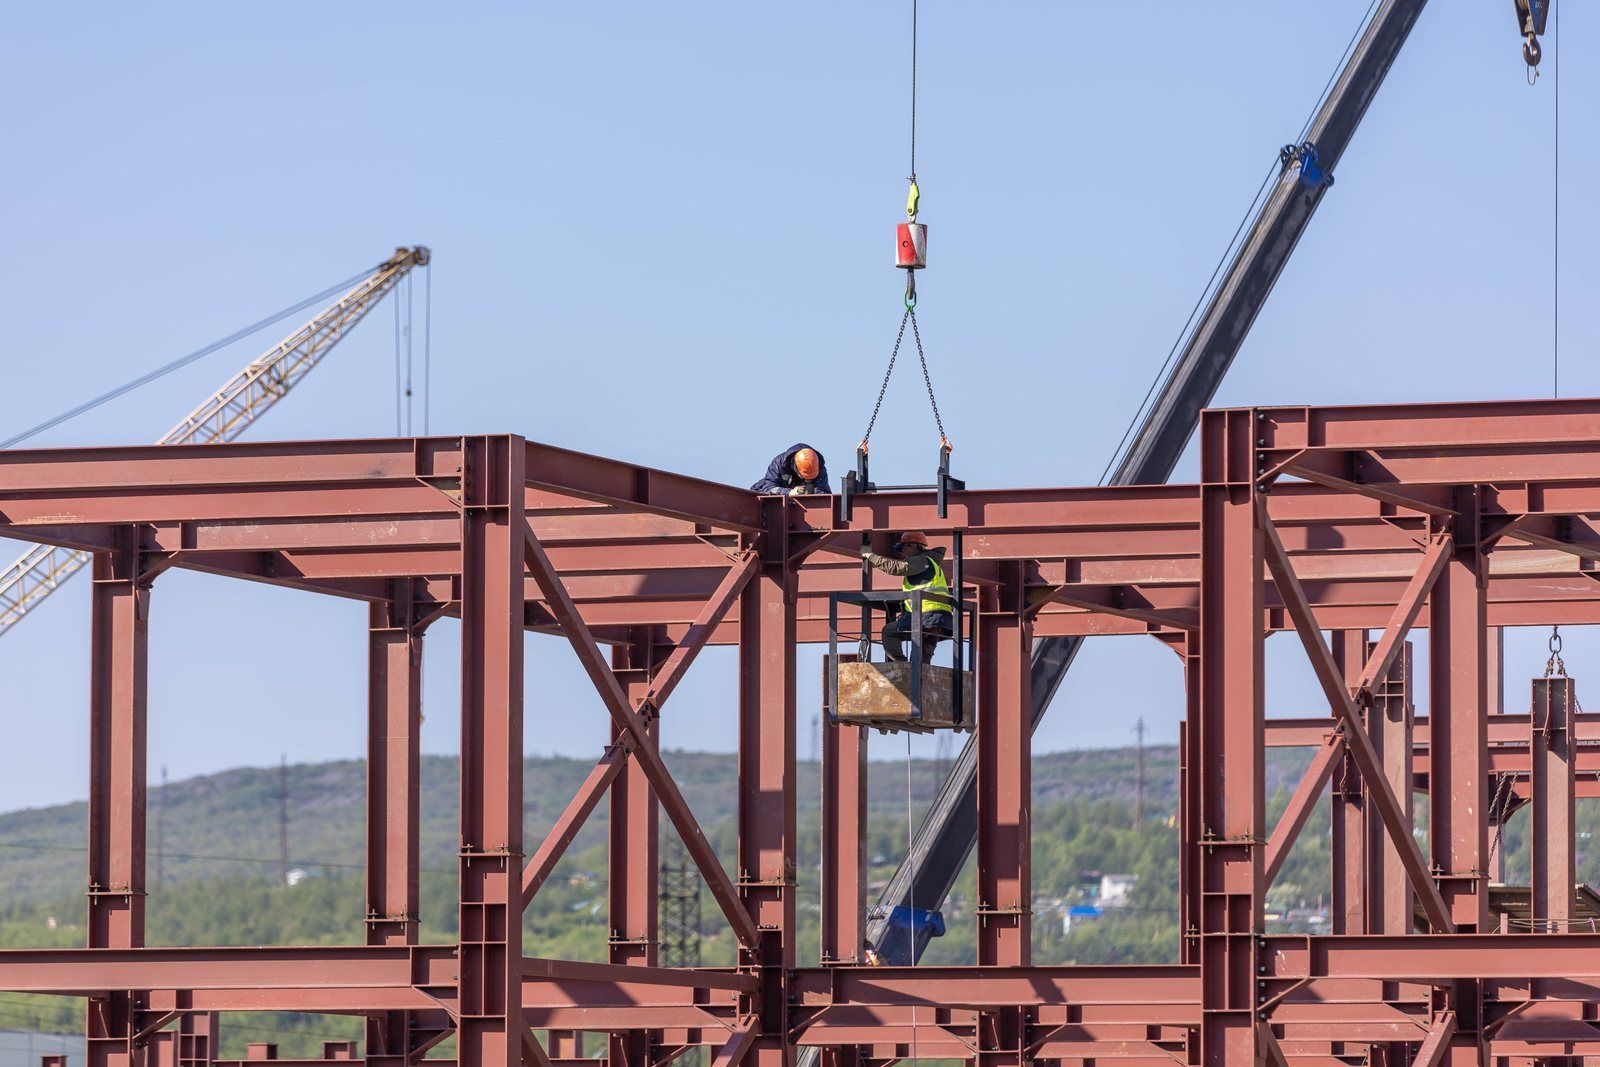
Plans alone are not enough. Floor-to-floor height, framing layout, and how plumb and square the opening actually is all affect fit, especially on remodels. Measuring a framed new build and measuring an existing structure are different exercises. Involve the fabricator at conceptual design or during construction documents so stair attachments are coordinated before the structure is closed in.
Can you retrofit an open riser staircase into an existing home? Yes, with field measurement of the existing structure and engineering for the new attachments. Expectations for schedule and cost get set during conceptual design, not after drywall.
Shop drawings are the fabrication-ready instructions: dimensions, connections, weld callouts, guard details, and finish schedule. Reviewed with you and, as applicable, your architect, GC, and engineer. Our rule: no steel is cut until drawings are approved. Changes on paper are cheap; changes after cutting are not. The full stage list is in our process and shop drawings.
We fabricate and install in-house with no subcontractors. The crew that built the stair sets it, owns the tolerances, and resolves fit issues on site. Quality control (fit-up, welds, finish) happens before delivery. That single-crew model is how fit problems stay with the people who can actually fix them.
What Drives Scope, Cost, and Timeline
Drivers include run geometry and floor-to-floor height, stringer configuration, tread material and count, guard system (glass versus metal), finish, site access, engineering complexity, and any code-driven reinforcement of surrounding structure. A rough cost range comes at conceptual design; a firm bid follows approved shop drawings.
Comparing a kit sticker to a custom bid without aligning scope is how buyers get confused. Ask what each number includes: engineering, shop drawings, finish, delivery, and installation. Two quotes that look similar on the last line can be apples and oranges on everything else.
Per our published process language: straightforward residential railing and gate projects often run 6 to 10 weeks; complex staircase and commercial packages often run 12 to 20 weeks; lead times vary with shop capacity. A custom open riser generally sits in the complex range. Drawing approval, engineering review, finish processing, and the construction schedule move the calendar. Engage early, not after drywall. For floating-specific price drivers, use the floating staircase cost guide rather than this open-riser overview.
Interior vs. Exterior Exposure
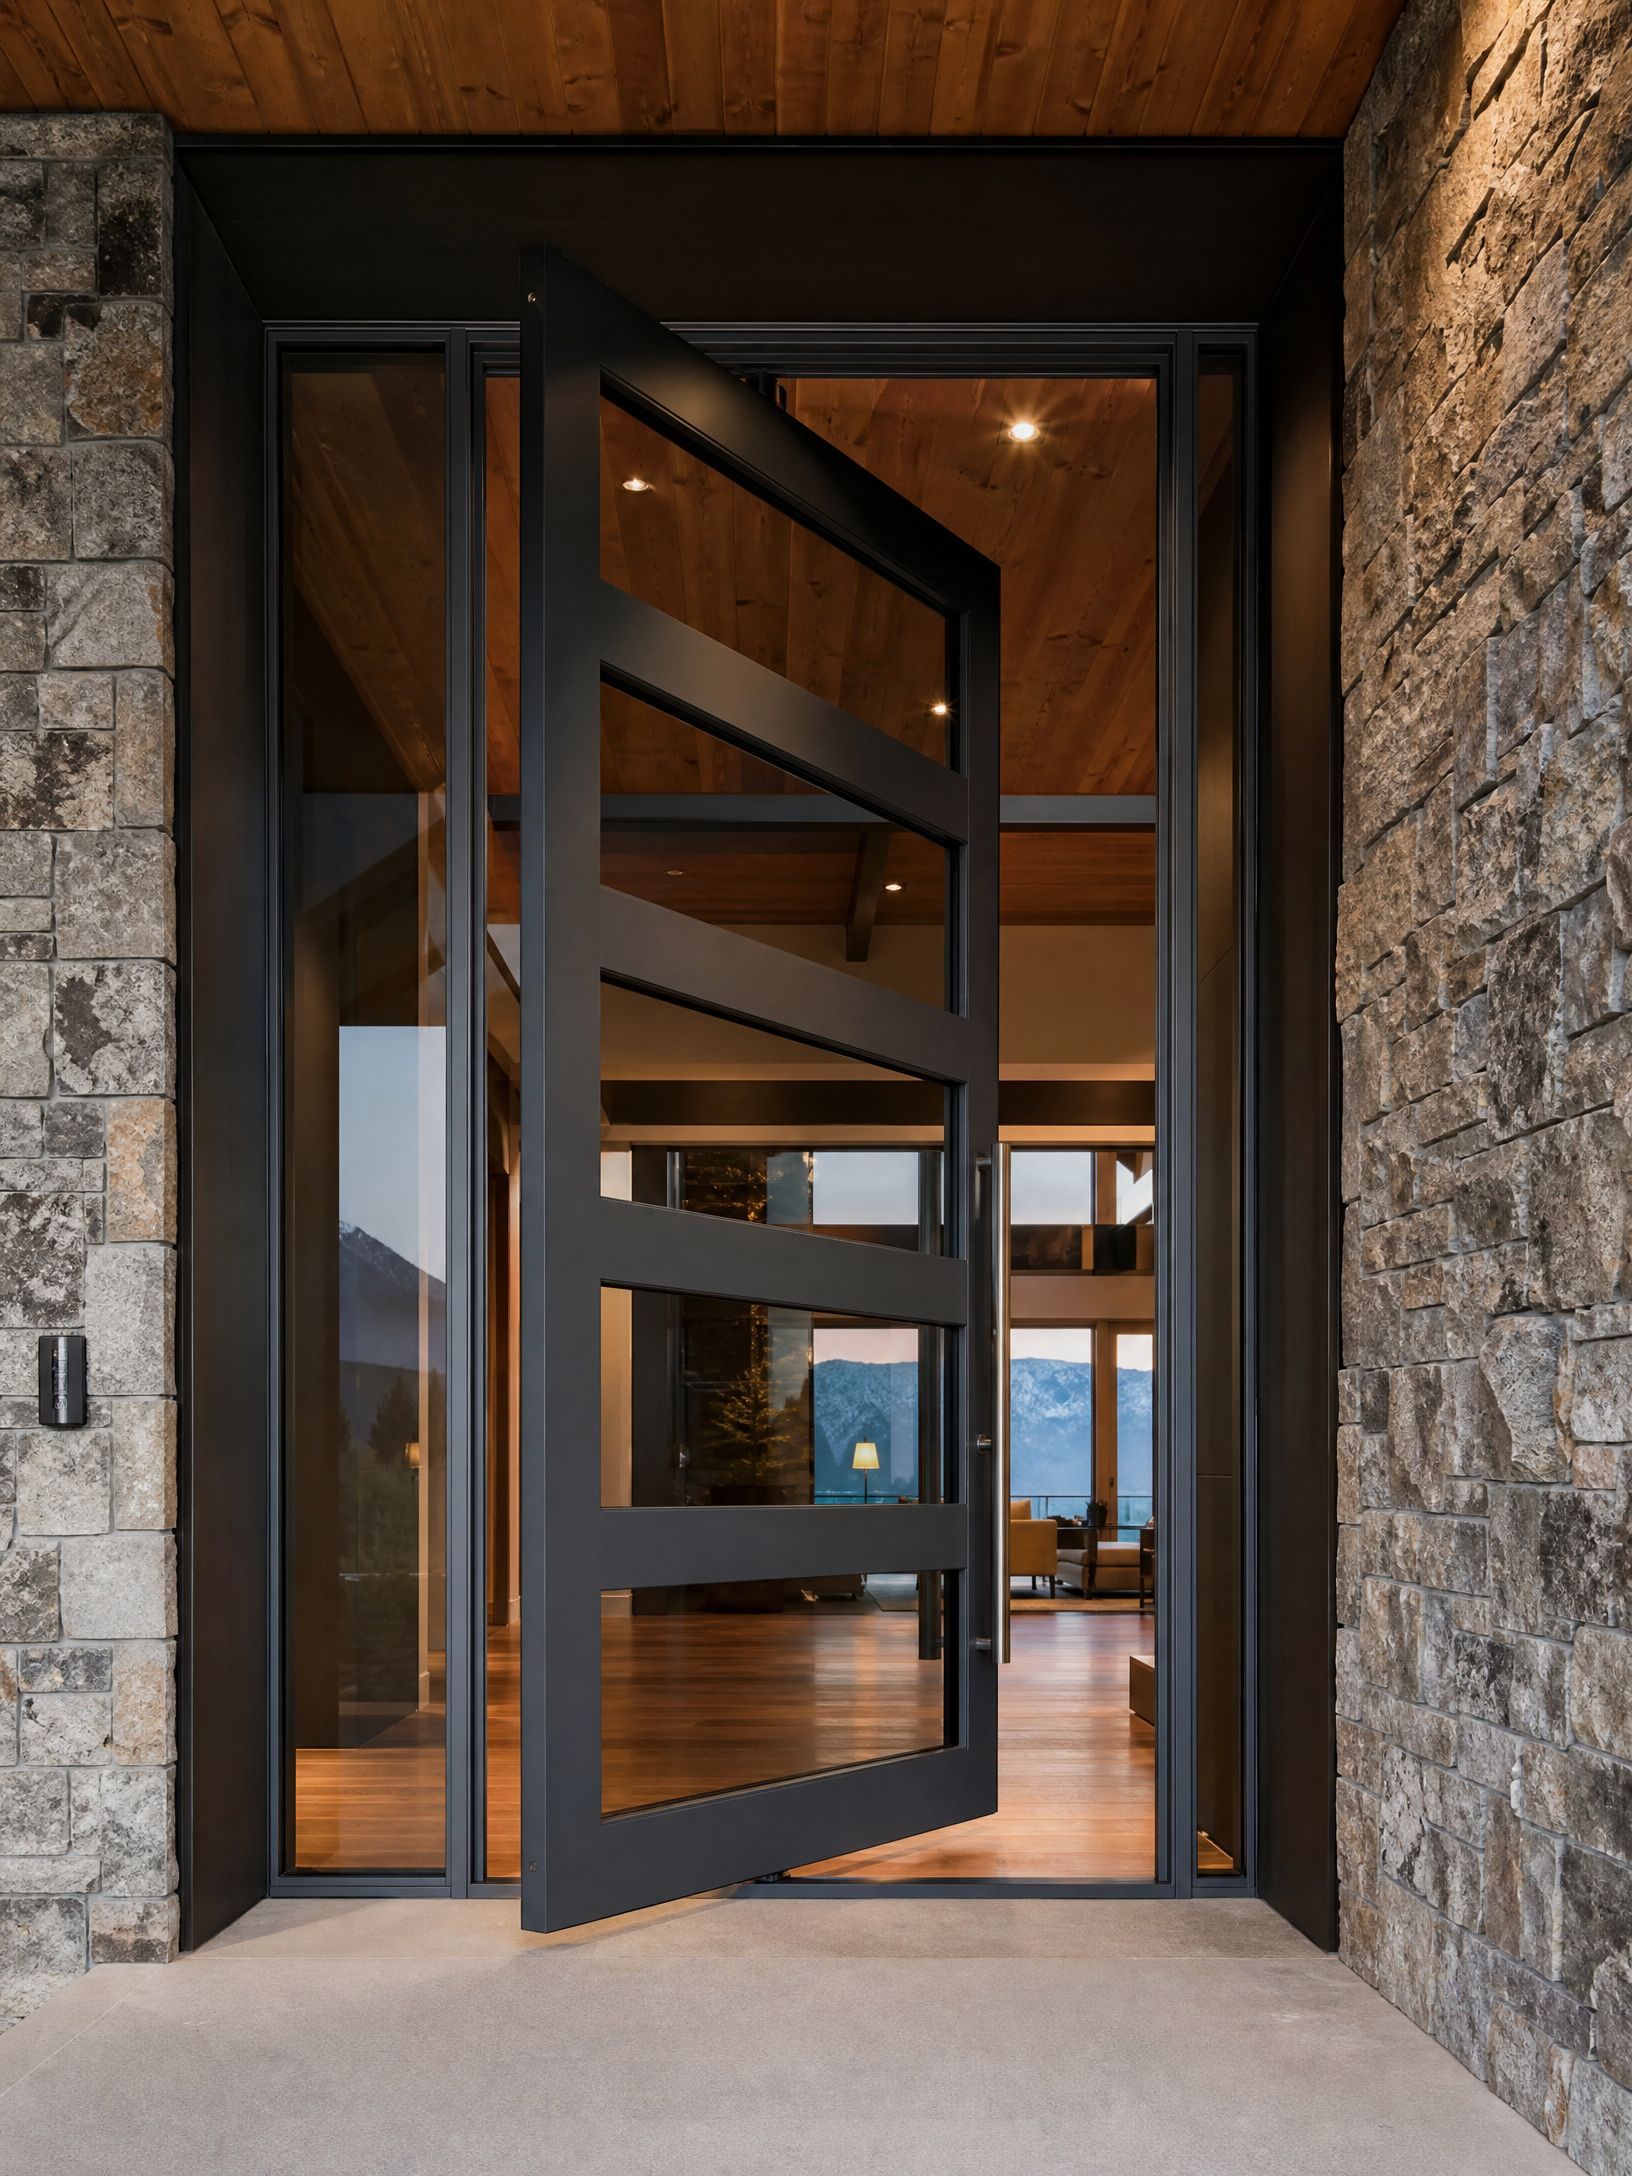
Most custom open riser stairs are interior features. For covered entries, decks, and exterior stairs, freeze-thaw, elevation UV, and tracked-in de-icing chemicals demand different finish thinking, detailing that keeps water from pooling at connections, and serious attention to slip resistance. Related exterior metal scopes (driveway gates, steel pivot entries) are separate projects; see metal driveway gates and steel pivot door when those are the ask.
Common Mistakes
- Waiting until finishes are underway to bring in the fabricator. Engage at conceptual design so framing and attachments are coordinated early.
- Comparing a kit price to a custom bid without aligning scope. Compare like scope, and ask what each number includes.
- Choosing the guard system after the stringer design is locked. Guard loads and attachments influence structure; decide guard direction during design.
- Skipping engineering on a "simple" stair. Load-bearing metalwork gets engineered, full stop.
- Picking finishes without matching interior vs exterior exposure. Outdoor conditions call for different finish thinking.
- Not asking who installs. Confirm whether the fabricating crew or a third party sets the stair, and who owns fit issues.
How to Choose a Custom Stair Fabricator
Ask whether the shop handles conceptual design through installation, whether shop drawings and field measurement are in-house, how engineering is coordinated, who installs (employees or subcontractors), what quality control includes, and what certifications they hold. Our answers: AWS-certified welders (SMAW, GTAW, FCAW); licensed and insured in Utah; in-house fab and install with no subcontractors; in-house shop drawings and field measurement. Shop address: 9533 S 560 W, Sandy, UT 84070. Coverage details are on our service areas page.
Request a Consultation for Your Open Riser Staircase
Whether your project is a concept on paper or a framed opening waiting for a stair, the first conversation covers design direction, site considerations, and a rough cost range, with a firm bid after approved shop drawings.
Request a Consultation or call (801) 661-6318. Email lucasservicesutah@gmail.com.
Related Articles
Related Articles

STAY UP TO DATE
GET PATH'S LATEST
Receive bi-weekly updates from the church, and get a heads up on upcoming events.
Contact Us
We will get back to you as soon as possible.
Please try again later.