Custom railings, staircases, gates, structural connections, and architectural metalwork for Utah's commercial projects. Fabricated in Sandy, installed by our own crew.
⸻ Fabrication Services
Commercial
Fabrication
⸻ Commercial Metal Fabrication Utah
Architectural metalwork that performs.
Commercial construction demands metalwork that satisfies two requirements simultaneously: it must perform structurally and read well architecturally. A lobby staircase needs to carry load and look like it belongs in the space. A storefront security gate needs to secure the property and match the building's design language. We fabricate commercial metalwork that meets both standards without compromise.
We work with general contractors, commercial architects, interior designers, and property developers on new construction and renovation projects across Utah. Our process starts with your construction documents. We review them, produce shop drawings for engineer and architect approval, then fabricate and install. Every piece is built in-house at our Sandy, Utah shop by our own AWS-certified welders.
Commercial projects we have completed include lobby staircases, exterior security gates, architectural railing systems for multi-story buildings, structural steel connections, fireplace surrounds for hospitality interiors, and custom decorative panels for retail and restaurant environments. We are comfortable on the critical path and communicate proactively when lead times or schedules shift.
COMMERCIAL METAL WORK WE FABRICATE
Lobby and interior staircases for commercial buildings
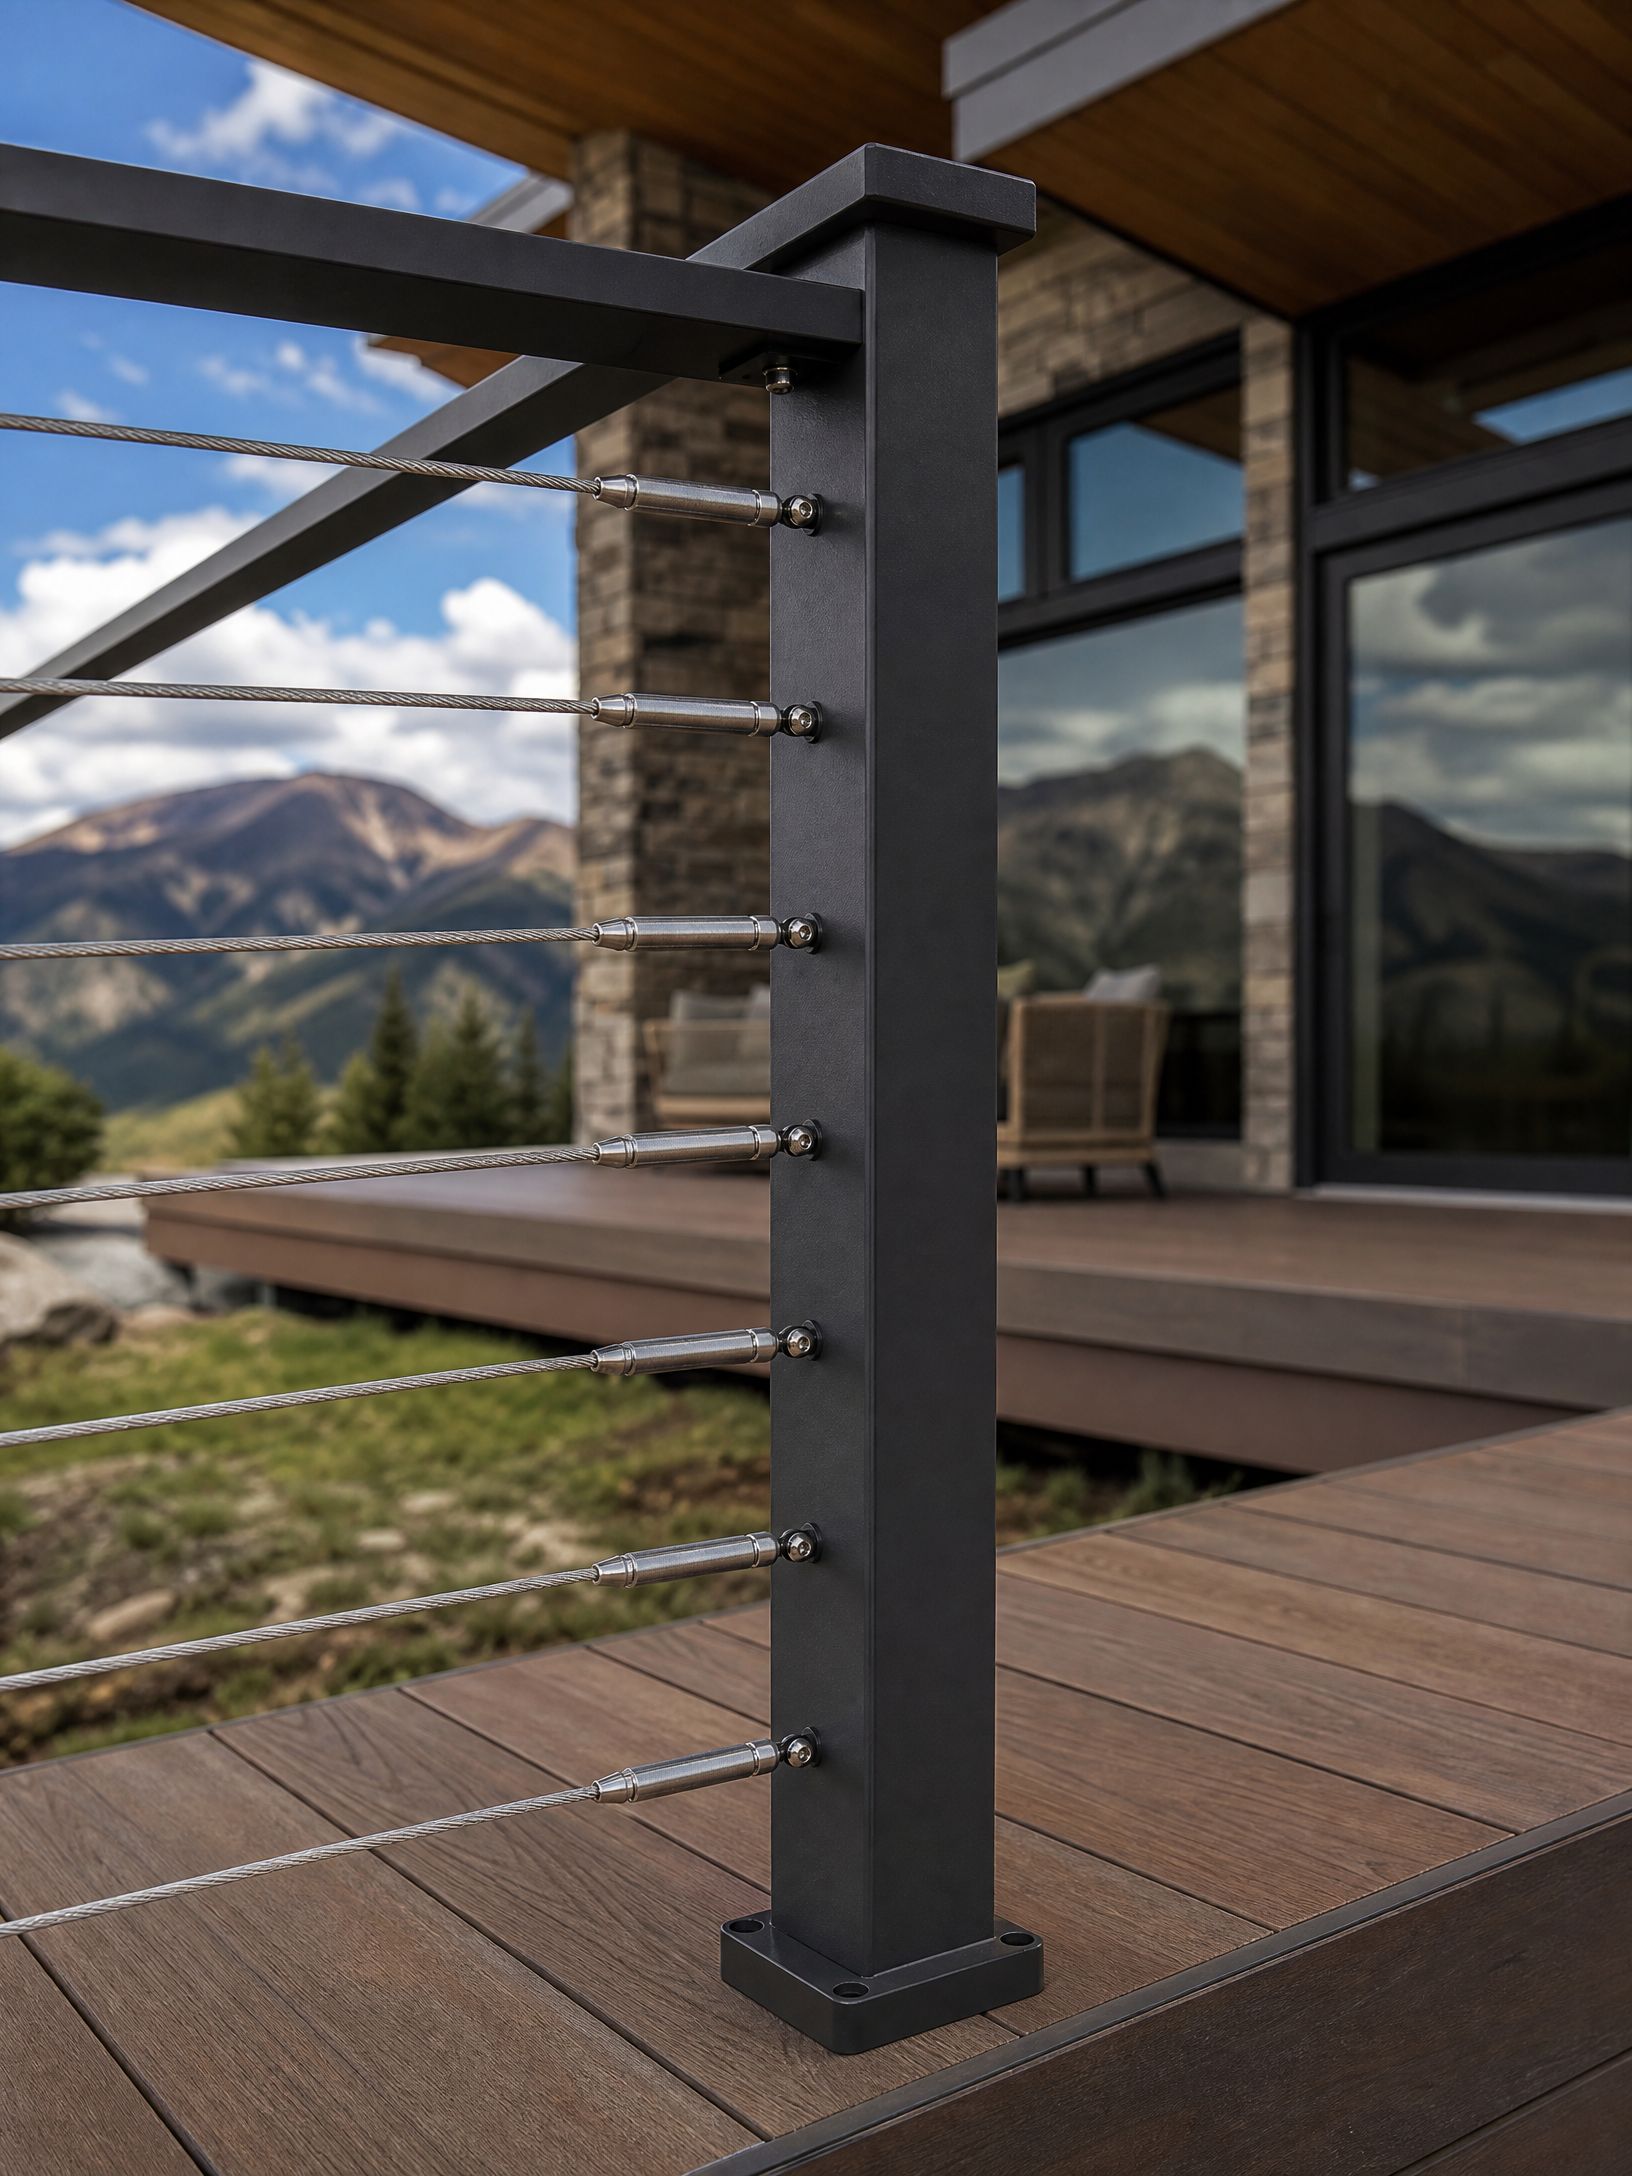
Exterior and interior architectural railing systems
Security gates, access control metalwork, and entry features
Structural steel connections, moment frames, and columns
Decorative panels, screens, and architectural feature walls
Custom furniture bases, fixture frames, and built-in elements
Fireplace surrounds and feature wall elements for hospitality
Canopies, awnings, and exterior steel structures
Signage frames, dimensional lettering supports, and wayfinding
Miscellaneous metals and specialty items per construction documents
⸻ Working with GCs and Commercial Architects
We understand the coordination
requirements of commercial work.
Construction Document Fluency
We read construction documents, respond to RFIs, produce submittals, and coordinate with your superintendent for delivery and installation windows. We are familiar with the documentation requirements of commercial GCs in Utah and can work within your project management system.
Shop Drawings for Every Project
We produce detailed shop drawings for every commercial project and submit them for architect and engineer review before fabrication begins. This protects everyone on the project from costly field changes and ensures the finished metalwork matches the design intent.
On the Critical Path
Commercial projects run on schedules. We communicate lead times clearly at the start of a project, flag potential delays early, and coordinate delivery and installation around your construction sequence. We do not disappear after the bid.
Design-Build Capability
For projects requiring close coordination between design intent and fabrication, we work alongside Thom Jakab Architecture to offer an integrated design-build service. This is particularly valuable for projects where the metalwork is a primary design feature.
Structural Documentation
For structural elements, we coordinate with the engineer of record and provide weld documentation, certifications, and submittals on request. All structural welds are performed by AWS D1.1 certified welders.
⸻ Capabilities and Standards
Commercial Fabrication Standards
Lucas Services meets the documentation and quality requirements of commercial construction projects in Utah, including submittal requirements, weld certification, and coordination with engineers of record.
Welding
STANDARD
AWS D1.1 Structural Steel, AWS D1.3 Sheet Steel
Materials
A36 steel, A500 HSS, stainless steel (304/316), aluminum (6061/6063), blackened steel
Submittal Process
Shop drawings produced for all projects, submitted for architect and engineer review prior to fabrication
Finishes
Powder coat, primer, paint, clear coat, blackened/patina, brushed stainless, mill finish
Coordination
RFI response, submittal log, delivery coordination with superintendent
Documentation
Weld certifications, material certifications available on request
Design-Build
Available in partnership with Thom Jakab Architecture for integrated design and fabrication
Service Area
Wasatch Front and statewide Utah — Salt Lake, Utah, Davis, Summit, and Wasatch counties
⸻ WHO WE WORK WITH
Who We Work With on Commercial Projects
Commercial metalwork projects involve architects, engineers, contractors, and owners. We are structured to work effectively with each.
General Contractors
We submit shop drawings, respond to RFIs, coordinate delivery to your schedule, and install with our own crew. We are familiar with the subcontractor documentation requirements of commercial GCs in Utah.
Architects and Interior Designers
We work from your construction documents and translate design intent into fabricated metalwork. For design-build projects, we partner with Thom Jakab Architecture to offer integrated design and fabrication services.
Property Developers and Owners
For direct owner projects, we handle the full scope from design coordination through installation. We can work with your architect and engineer of record or coordinate with a design team on your behalf.
⸻ COMMON QUESTIONS
Questions Worth Asking Before You Hire a Commercial Fabricator
Do you work directly with general contractors and architects, or only end clients?
We work with all three. General contractors are our most common point of contact on commercial projects. We submit shop drawings, respond to RFIs, coordinate delivery and installation to your schedule, and provide closeout documentation. Architects and interior designers work with us on design-build projects in partnership with Thom Jakab Architecture. We also take direct owner projects where we handle the full scope from design coordination through installation.
Can you provide shop drawings and submittals for permit review?
Yes. We produce detailed shop drawings for every commercial project and submit them for architect and engineer review before fabrication begins. For projects requiring permit submittals, we can prepare the documentation package required by the authority having jurisdiction. Shop drawings are included in our fabrication scope, not billed as a separate service.
Do you provide mill certifications for the steel you use?
Yes. For projects requiring material traceability, we procure steel with mill test reports (MTRs) and can provide copies as part of the project closeout documentation. This is a standard requirement on projects with structural engineering oversight.
What commercial project types have you completed in Utah?
We have completed lobby staircases, exterior security gates, architectural railing systems for multi-story buildings, structural steel connections, fireplace surrounds for hospitality interiors, and custom decorative panels for retail and restaurant environments across the Wasatch Front. We are comfortable on the critical path and have experience coordinating with GCs, architects, and engineers of record on projects of varying scale.
How do you handle scope changes once fabrication has started?
We document scope changes through a written change order process before any additional work is performed. If a change affects material already cut or fabricated, we will communicate the cost and schedule impact immediately. We do not absorb undocumented changes, and we do not surprise clients with charges at the end of a project.
Are you licensed and insured for commercial work in Utah?
Yes. We carry general liability insurance and workers compensation coverage, and we can provide certificates of insurance naming the GC or owner as additional insured as required by your contract. We are licensed to perform fabrication and installation work in Utah.
What is your process for coordinating with a GC during installation?
We coordinate directly with your superintendent to schedule delivery and installation windows that fit your construction sequence. We confirm site readiness before mobilizing, protect finished surfaces during installation, and complete a punch list walkthrough at the end of the project. We do not leave a site until the work is signed off.
What is your typical lead time for commercial metalwork?
Lead time depends on project scope, material availability, and current shop capacity. For most commercial projects, we can provide a realistic fabrication and installation schedule during the bidding phase. We recommend engaging us during design development so we can provide input on fabrication constraints and lead times before the project goes to bid.
Ready to bid your
commercial project?
Send us your construction documents or project scope and we will return a complete, itemized bid. We serve GCs, commercial architects, and developers across the Wasatch Front.