Custom metal fabrication in Utah from initial consultation to final installation. Six defined stages. No subcontractors. No shortcuts. The same AWS-certified crew handles your project from the first site visit to the punch list walkthrough.
⸻ OUR PROCESS
How We Build.
Every Time.
⸻ Why Process Matters
The Same Process.
Every Project.
Custom metalwork fails in predictable ways. Dimensions taken from drawings instead of the field. Fabrication started before shop drawings are approved. Installation handed off to a subcontractor who did not build the piece. We have seen all of these failure modes, and our process is designed to prevent them.
Every project starts with a site visit and ends with our own crew installing the finished piece. In between, shop drawings are produced and approved before any steel is cut. Engineering is coordinated before fabrication begins. Quality control happens before the piece leaves our shop. These are not optional steps. They are the process.
The result is metalwork that fits the first time, installs without surprises, and looks the way it was designed to look. That is the standard we hold ourselves to on every project, regardless of size or complexity.
⸻ Step 1
Conceptual Design and Ideation
All welding is performed by American Welding Society certified welders. We maintain documentation of weld procedures and certifications, which is a standard requirement on commercial and industrial projects with third-party inspection.
Fabrication knowledge belongs at the design table.
The conceptual design stage is where a project takes shape, and it is where the most consequential decisions are made. For some clients, this means working from a rough sketch or a reference image pulled from a design magazine. For others, it means reviewing preliminary drawings from an architect or interior designer. In either case, our role at this stage is the same: to bring fabrication knowledge into the conversation before design decisions are locked in.
We review design intent and identify fabrication implications early. A staircase geometry that looks elegant on a rendering may require a structural solution that adds significant cost. A railing detail that reads cleanly in section may be difficult to weld without visible seams at the connection points. A gate design that works at small scale may not translate to the required opening size without changing the proportional relationship of the elements. These are the kinds of issues we identify at the conceptual stage, when they are straightforward to resolve.
This is not a design service in the traditional architectural sense. We do not replace your architect or interior designer. We work alongside them as a fabrication consultant to make sure the metalwork they are designing can actually be built the way they intend it, within the budget they have allocated, and on the schedule the project requires. For residential clients working without an architect, we can develop the concept from a description, sketch, or reference image into a preliminary design that can be priced and engineered.
What this stage involves
Design Intent Review and Feasibility Assessment
We meet with the client, architect, or designer to understand the project: what is being built, where it will be installed, what it needs to do structurally, and what it needs to look like aesthetically. We review any preliminary drawings or reference images and provide feedback on fabrication feasibility, structural requirements, and cost implications before the design is developed further.
Material and Finish Direction
We recommend materials and finishes appropriate for the application, the environment, and the design intent. Hot-rolled steel, cold-rolled steel, stainless steel, aluminum, and mixed-material assemblies each have different structural properties, finish characteristics, and maintenance requirements. We discuss these tradeoffs at the conceptual stage so material selection is informed by real-world performance, not just aesthetics.
Rough Cost Range and Budget Validation
We provide a rough cost range based on the design intent and scope. This is not a bid, but it is a realistic estimate based on our experience fabricating similar work. We are direct about cost implications because a project that cannot be built within budget is not a successful design. Early cost awareness prevents expensive value engineering later in the process.
Preliminary Timeline
We provide a rough timeline from design development through fabrication and installation, based on the scope and our current shop schedule. Early timeline awareness is particularly important for projects on the critical path of a construction schedule, where metalwork lead times can affect the overall project schedule.
Concept Development for Residential Clients
For residential clients working without an architect, we develop the concept from a description, sketch, or reference image into a preliminary design description that can be priced and engineered. We produce a written description of what will be fabricated, how it will connect to the structure, and what it will look like, which serves as the starting point for shop drawing production.
Design-Build Integration with Thom Jakab Architecture
For projects where the metalwork is a primary design feature, we offer an integrated design-build service in partnership with Thom Jakab Architecture. This service combines architectural design and fabrication under a single point of accountability, which is particularly valuable for hospitality, retail, and high-end residential projects where the metalwork needs to be developed alongside the architectural design.
02
⸻ Step 2
Construction Documents and Bidding
We review construction documents thoroughly, submit RFIs before the bid deadline, and return itemized bids that account for everything. No undisclosed assumptions.
A complete bid means a complete scope.
For commercial and institutional projects, the bidding process is the formal mechanism by which the owner selects a fabricator and establishes the contract price. A complete, accurate bid requires a thorough review of the construction documents, a clear understanding of the scope, and the discipline to identify and resolve ambiguities before submitting a number. We take this process seriously because a bid that does not reflect the full scope of work is not a service to the owner or the design team.
We review the full construction document set including architectural drawings, structural drawings, specifications, and all addenda issued to date. We identify conflicts, ambiguities, and items that require clarification before the bid deadline. We submit RFIs to the design team before the bid deadline, not after. We do not submit a bid based on undisclosed assumptions. If a clarification affects cost, we note it explicitly in the bid so the owner and design team can make an informed decision.
Our bids are itemized by scope of work with quantities and materials listed by item. Finish specifications, lead times, installation scope, and explicit exclusions are all included. A bid that does not include these items is not a complete bid. We also provide preliminary budget ranges for projects still in design development, which are useful for pro forma budgeting and design decision-making before the full construction document set is complete.
What this stage involves
Full Document Review and Scope Identification
We review the complete construction document set including architectural, structural, and specification sections. We identify all metalwork scope items, clarify ambiguities with the design team, and produce a complete scope list before pricing begins.
RFI Submission Before Bid Deadline
We submit requests for information to the design team before the bid deadline. We do not submit bids based on undisclosed assumptions. If a clarification affects cost, we note it explicitly in the bid.
Itemized Bid with Explicit Exclusions
Our bids include a clearly defined scope of work with quantities and materials listed by item, finish specifications, lead time from notice to proceed to delivery and installation, installation scope, and a list of any clarifications or assumptions that affect the price.
Preliminary Budget Ranges for Design Development
For projects still in design development, we provide preliminary budget ranges based on schematic drawings or design intent descriptions. These ranges are useful for pro forma budgeting and design decision-making. We are clear about the level of design development the budget is based on.
Value Engineering Support
We are open to value engineering conversations after a bid is submitted. We provide the cost impact of each option so the design team can make informed decisions. We do not reduce scope without documenting the change.
Procore and BuildingConnected Integration
We are set up on BuildingConnected and can receive bid invitations and submit bids through the platform. For projects using Procore, we can submit RFIs, receive addenda, and manage submittals through the platform.
03
⸻ Step 3
Engineering Coordination
We coordinate with structural engineers, review stamped drawings for fabrication feasibility, and identify connection details that need to be resolved before shop drawing production begins.
Engineering is not a box to check. It is a conversation.
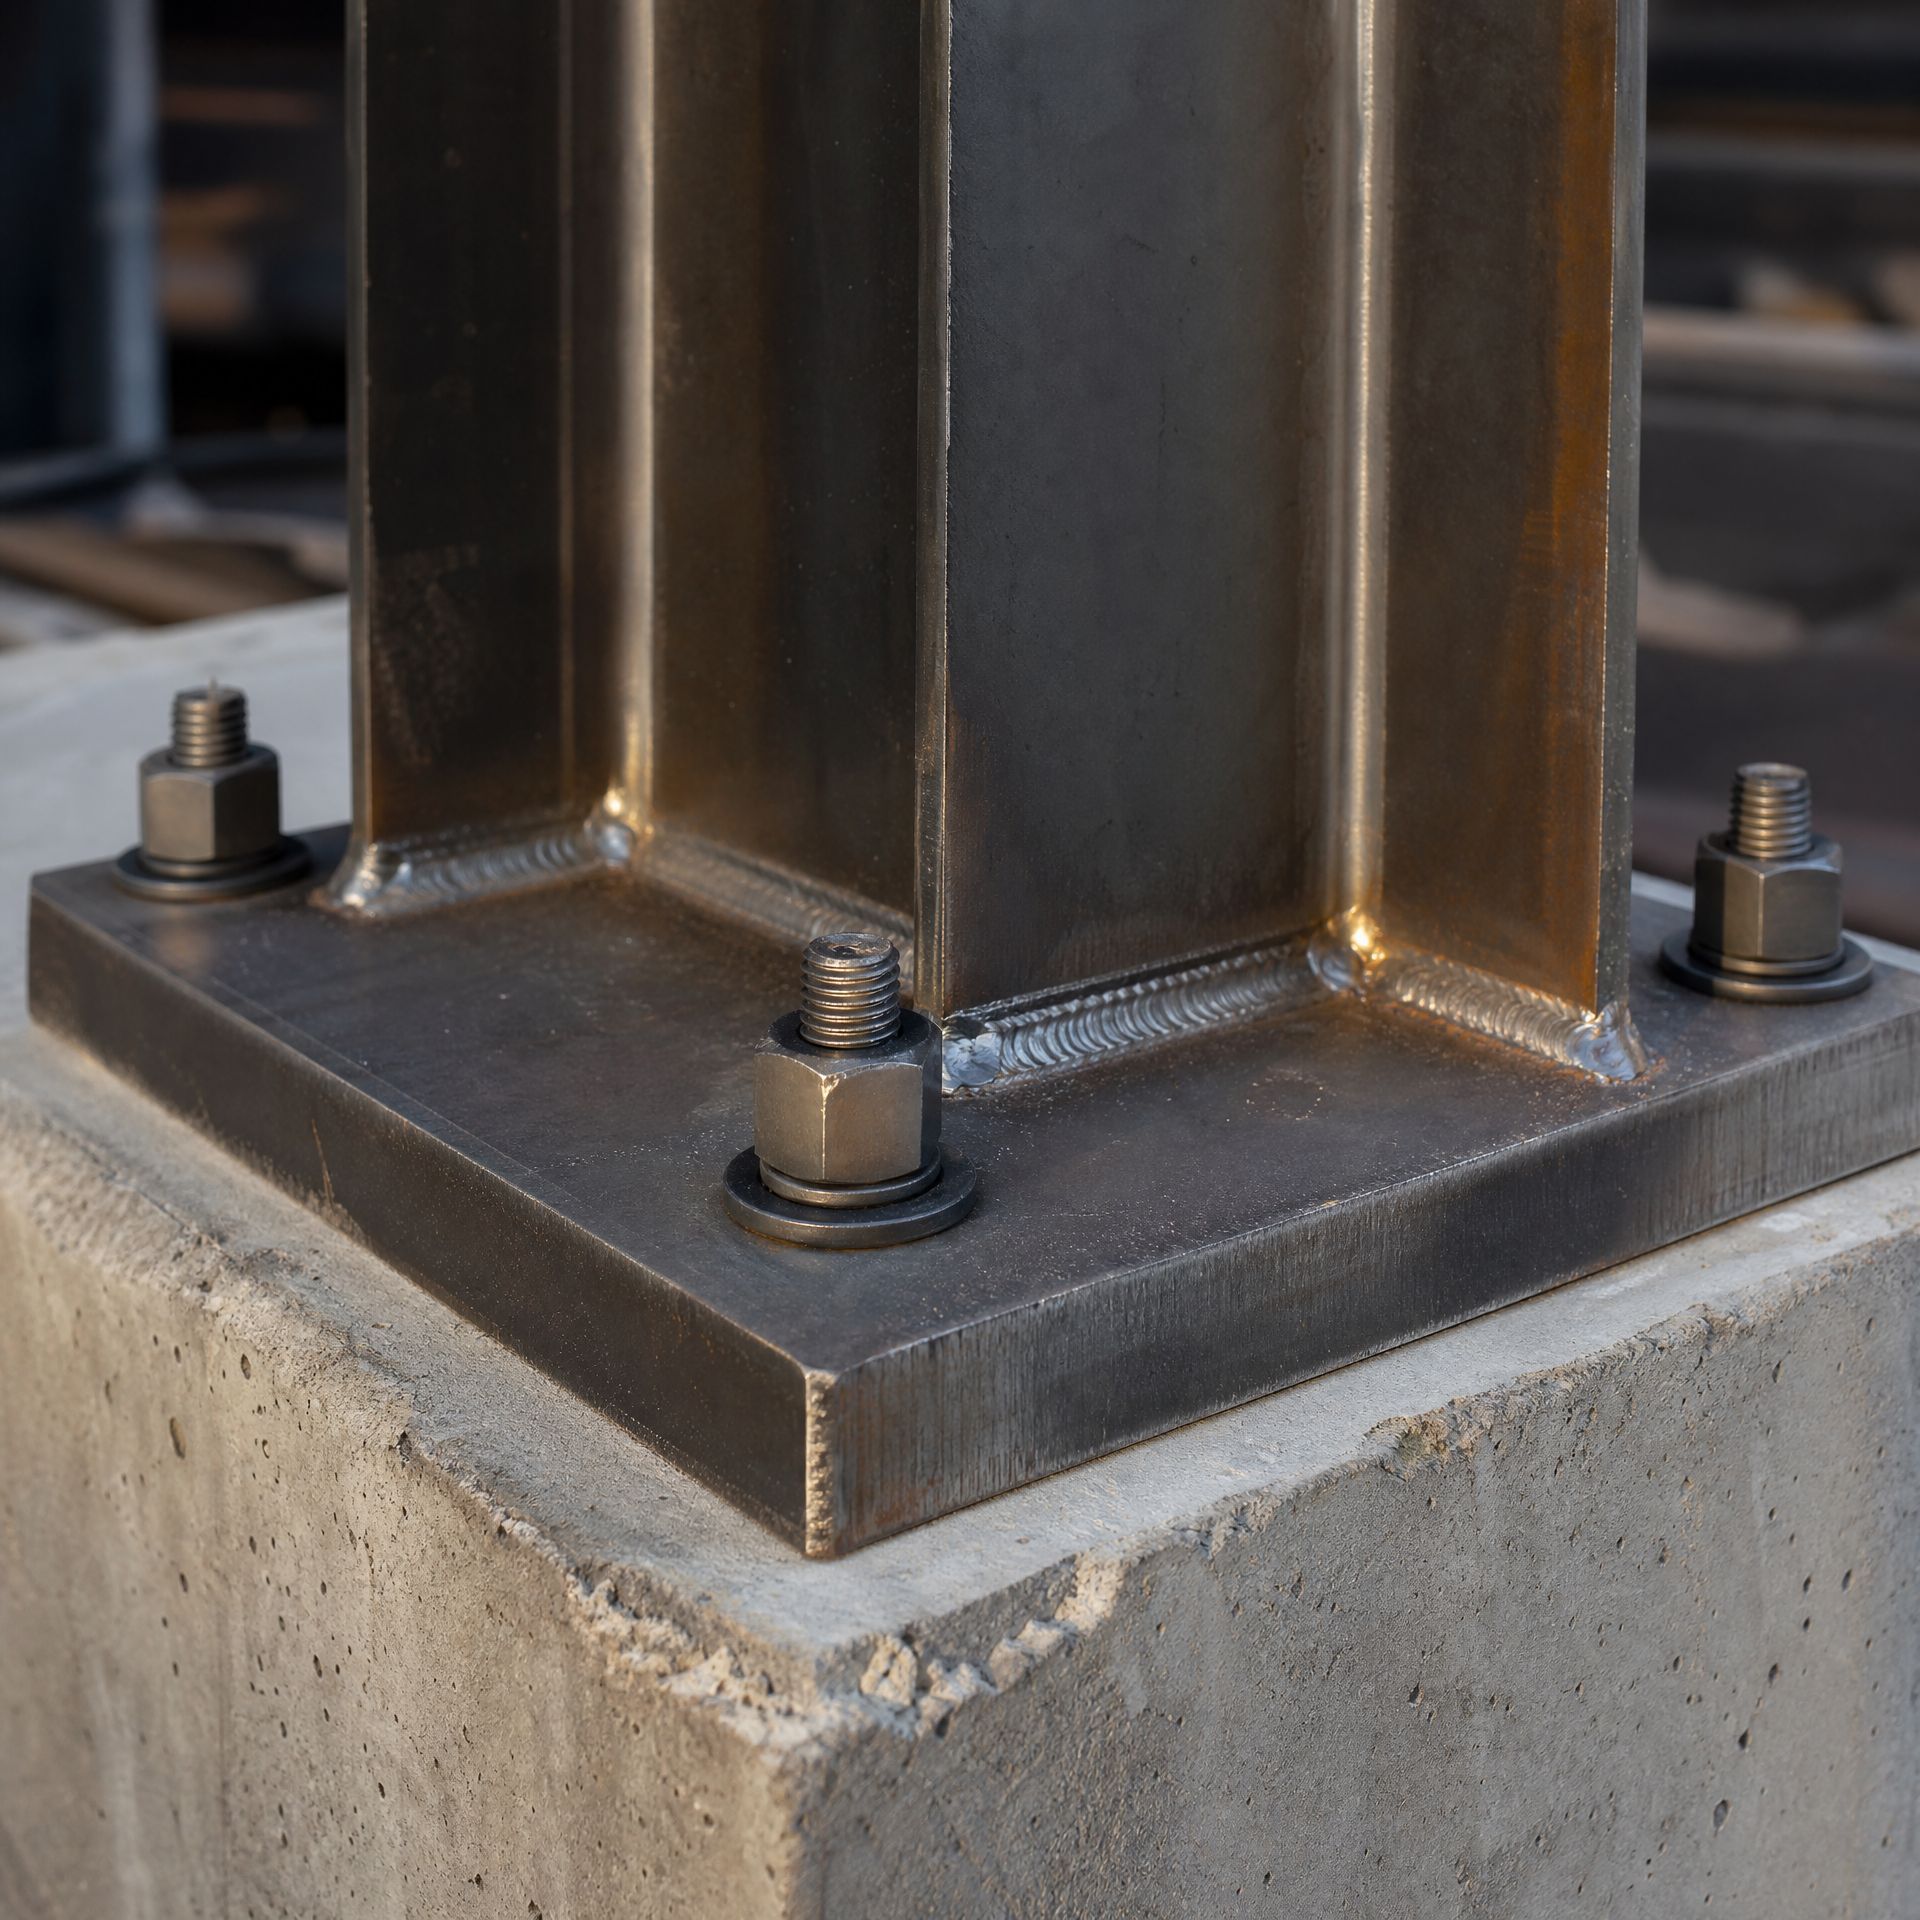
Engineering coordination is the stage where the structural requirements of the metalwork are defined and documented. For projects that carry structural load, including moment frames, cantilevered stair stringers, guard rail posts, and beam connections, a licensed structural engineer must review and stamp the connection designs before fabrication begins. We coordinate with the engineer of record on these requirements and identify any components that require delegated design by a specialty engineer.
We review engineer-stamped drawings for fabrication feasibility before shop drawing production begins. An engineer-stamped drawing defines what the connection must do structurally. Our shop drawings define how it will be built. The gap between those two documents is where most fabrication problems originate. We close that gap by reviewing the stamped drawings for fabrication feasibility and submitting RFIs to the engineer before shop drawing production begins.
All structural welding at Lucas Services is performed to AWS D1.1 Structural Welding Code standards by AWS-certified welders. We maintain weld procedure specifications, procedure qualification records, and welder performance qualifications for all structural welding processes. These documents are available to the engineer of record, the owner, and the special inspector on request and are provided as part of project closeout documentation.
What this stage involves
Engineer of Record Coordination
We coordinate with the engineer of record on structural requirements, connection design, and weld specifications before shop drawing production begins. We submit RFIs to the engineer for any items that require clarification before fabrication.
Delegated Design Coordination
For components where the engineer of record delegates the structural design to the fabricator, we coordinate with a specialty engineer to produce stamped connection designs that are submitted to the EOR for review and incorporation into the project's structural documentation.
AWS D1.1 Structural Welding Compliance
All structural welding is performed to AWS D1.1 Structural Welding Code standards by certified welders. We maintain WPS, PQR, and WPQ documentation for all structural welding processes.
Utah Seismic Zone Compliance
Utah is classified as a moderate to high seismic hazard zone under the IBC. Structural steel connections must meet lateral resistance requirements, and moment frame connections may need to meet SMF or OMF requirements depending on the building's seismic design category.
Special Inspection Coordination
For projects requiring special inspection under IBC Chapter 17, we coordinate with the inspection agency on scheduling, provide shop access, and maintain the documentation required for the inspection record.
Mill Test Report Procurement
For structural projects, we procure steel with mill test reports and provide copies as part of project closeout documentation. MTRs confirm that the steel meets the specified material standard, typically ASTM A36 or ASTM A500 for structural applications.
04
⸻ Step 4
Shop Drawing and Fabrication
We produce detailed shop drawings for every project, submit them for review, and fabricate in our Sandy, Utah shop once approval is received. The same team that draws it builds it.
No steel is cut until drawings are approved.
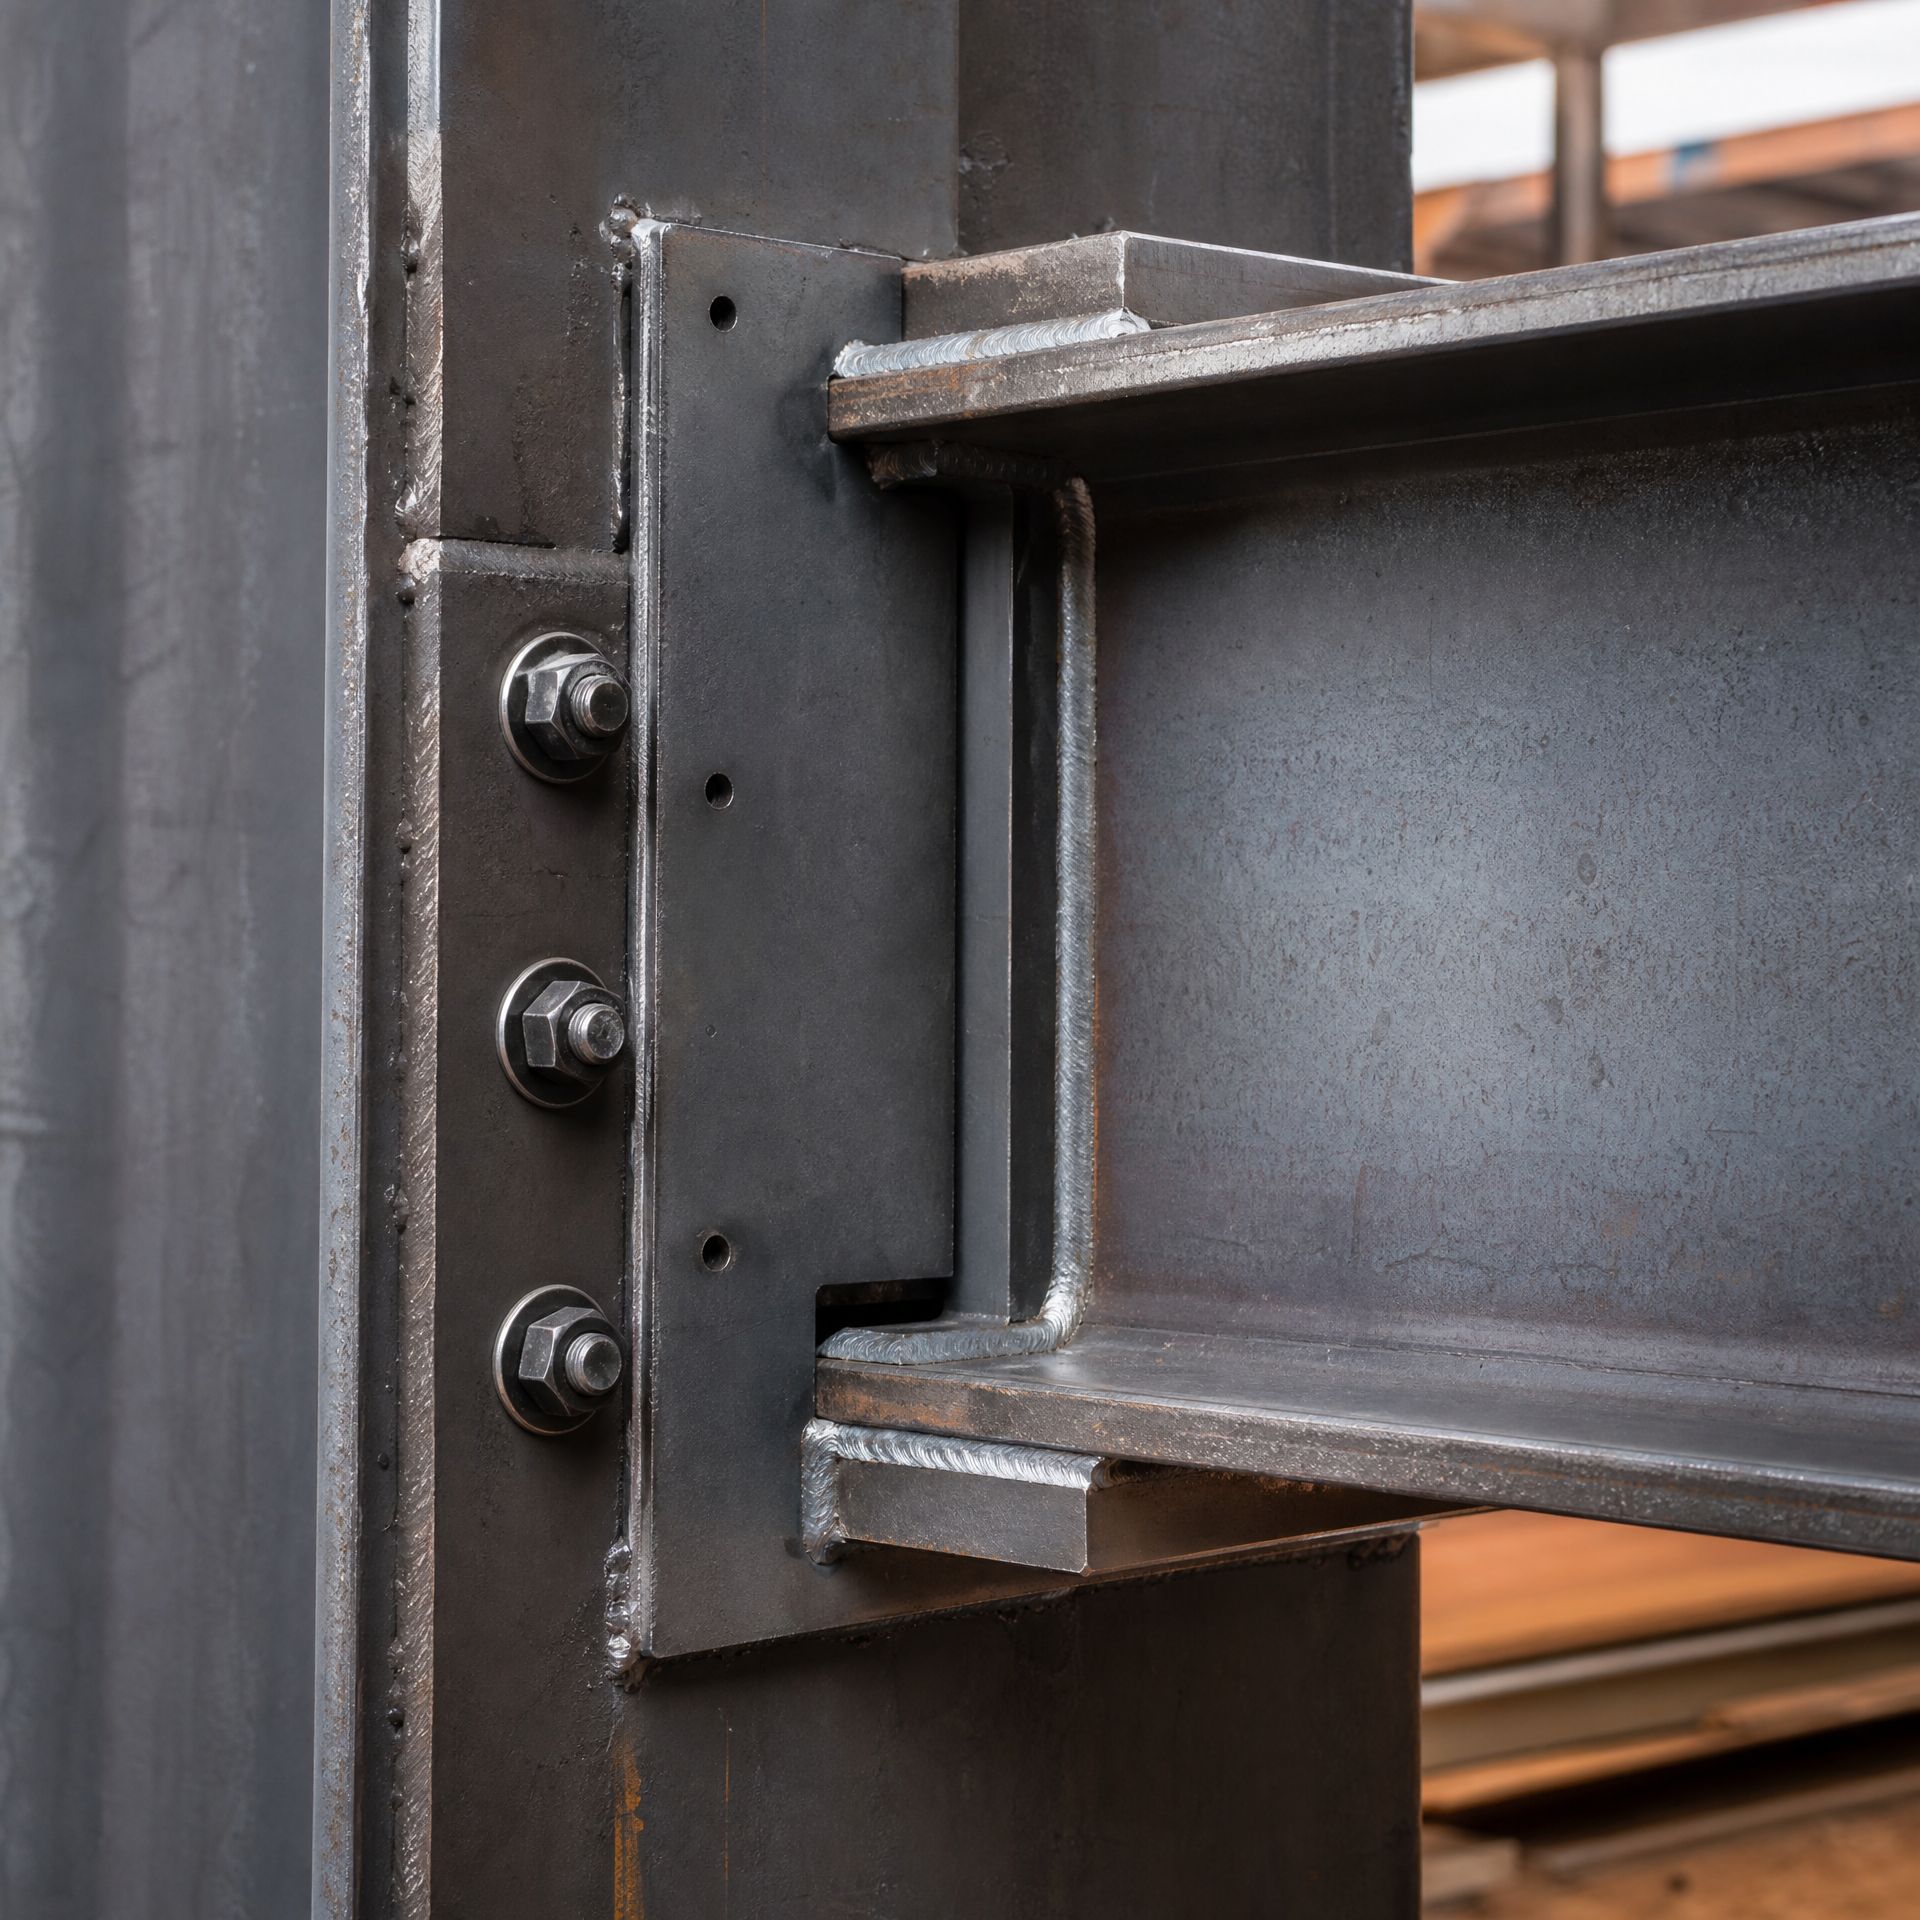
Shop drawings are the document that translates a design into a set of fabrication instructions. They show exactly how each piece will be cut, welded, and assembled. They specify materials, dimensions, weld types, and finish requirements. They are the last checkpoint before steel is cut, and they are the document we are accountable to when the piece is installed on site. We produce shop drawings for every project we fabricate, regardless of size or complexity.
We take field measurements before producing shop drawings on every project. We do not scale dimensions from architectural drawings. Field measurements are the most reliable way to ensure that fabricated components will fit correctly on site. For structural projects, shop drawings are submitted to the engineer of record for review and approval. For architectural work, shop drawings are submitted to the architect or interior designer for review. We do not begin fabrication until shop drawings are approved by the appropriate party.
All fabrication is performed in-house at our Sandy, Utah shop. We do not subcontract fabrication to other shops. The welders who produce your shop drawings are the welders who cut and weld the steel. This continuity between design and fabrication means the person who knows the design intent is the person making the fabrication decisions. For complex assemblies, we dry-fit components in the shop before delivery to verify that field connections will work as designed.
What this stage involves
Field Measurement and Dimensional Verification
All dimensions on our shop drawings are verified against field measurements taken by our own crew. We do not scale dimensions from architectural drawings. Field measurements are the most reliable way to ensure that fabricated components will fit correctly on site.
Shop Drawing Production in AutoCAD and SolidWorks
We produce shop drawings in AutoCAD and SolidWorks. For complex assemblies, we produce 3D models in SolidWorks to verify fit and identify conflicts before fabrication begins. Drawings are delivered in PDF format for review and approval.
Submittal Review and Approval Coordination
For structural projects, shop drawings are submitted to the engineer of record for review and approval. For architectural work, shop drawings are submitted to the architect or interior designer. We do not begin fabrication until shop drawings are approved.
Utah Seismic Zone Compliance
All fabrication is performed in-house. We do not subcontract fabrication. The welders who produce your shop drawings are the welders who cut and weld the steel. This continuity between design and fabrication means the person who knows the design intent is the person making the fabrication decisions.
Material Procurement and Lead Time Management
We procure materials from domestic steel service centers and manage lead times as part of the project schedule. For structural projects, we procure steel with mill test reports. We communicate material lead time impacts to the project schedule as soon as they are known.
Dry-Fit and Pre-Delivery Assembly Check
For complex assemblies, we dry-fit components in the shop before delivery to verify that field connections will work as designed. This step prevents the most common causes of field fit issues and reduces installation time on site.
05
⸻ Step 5
Quality Control
Every fabricated piece is checked against the approved shop drawings before it leaves our Sandy shop. Dimensions are verified with measuring tools, not by eye. Nothing is loaded until it passes.
Inspected against the approved drawings. Every piece. No exceptions.
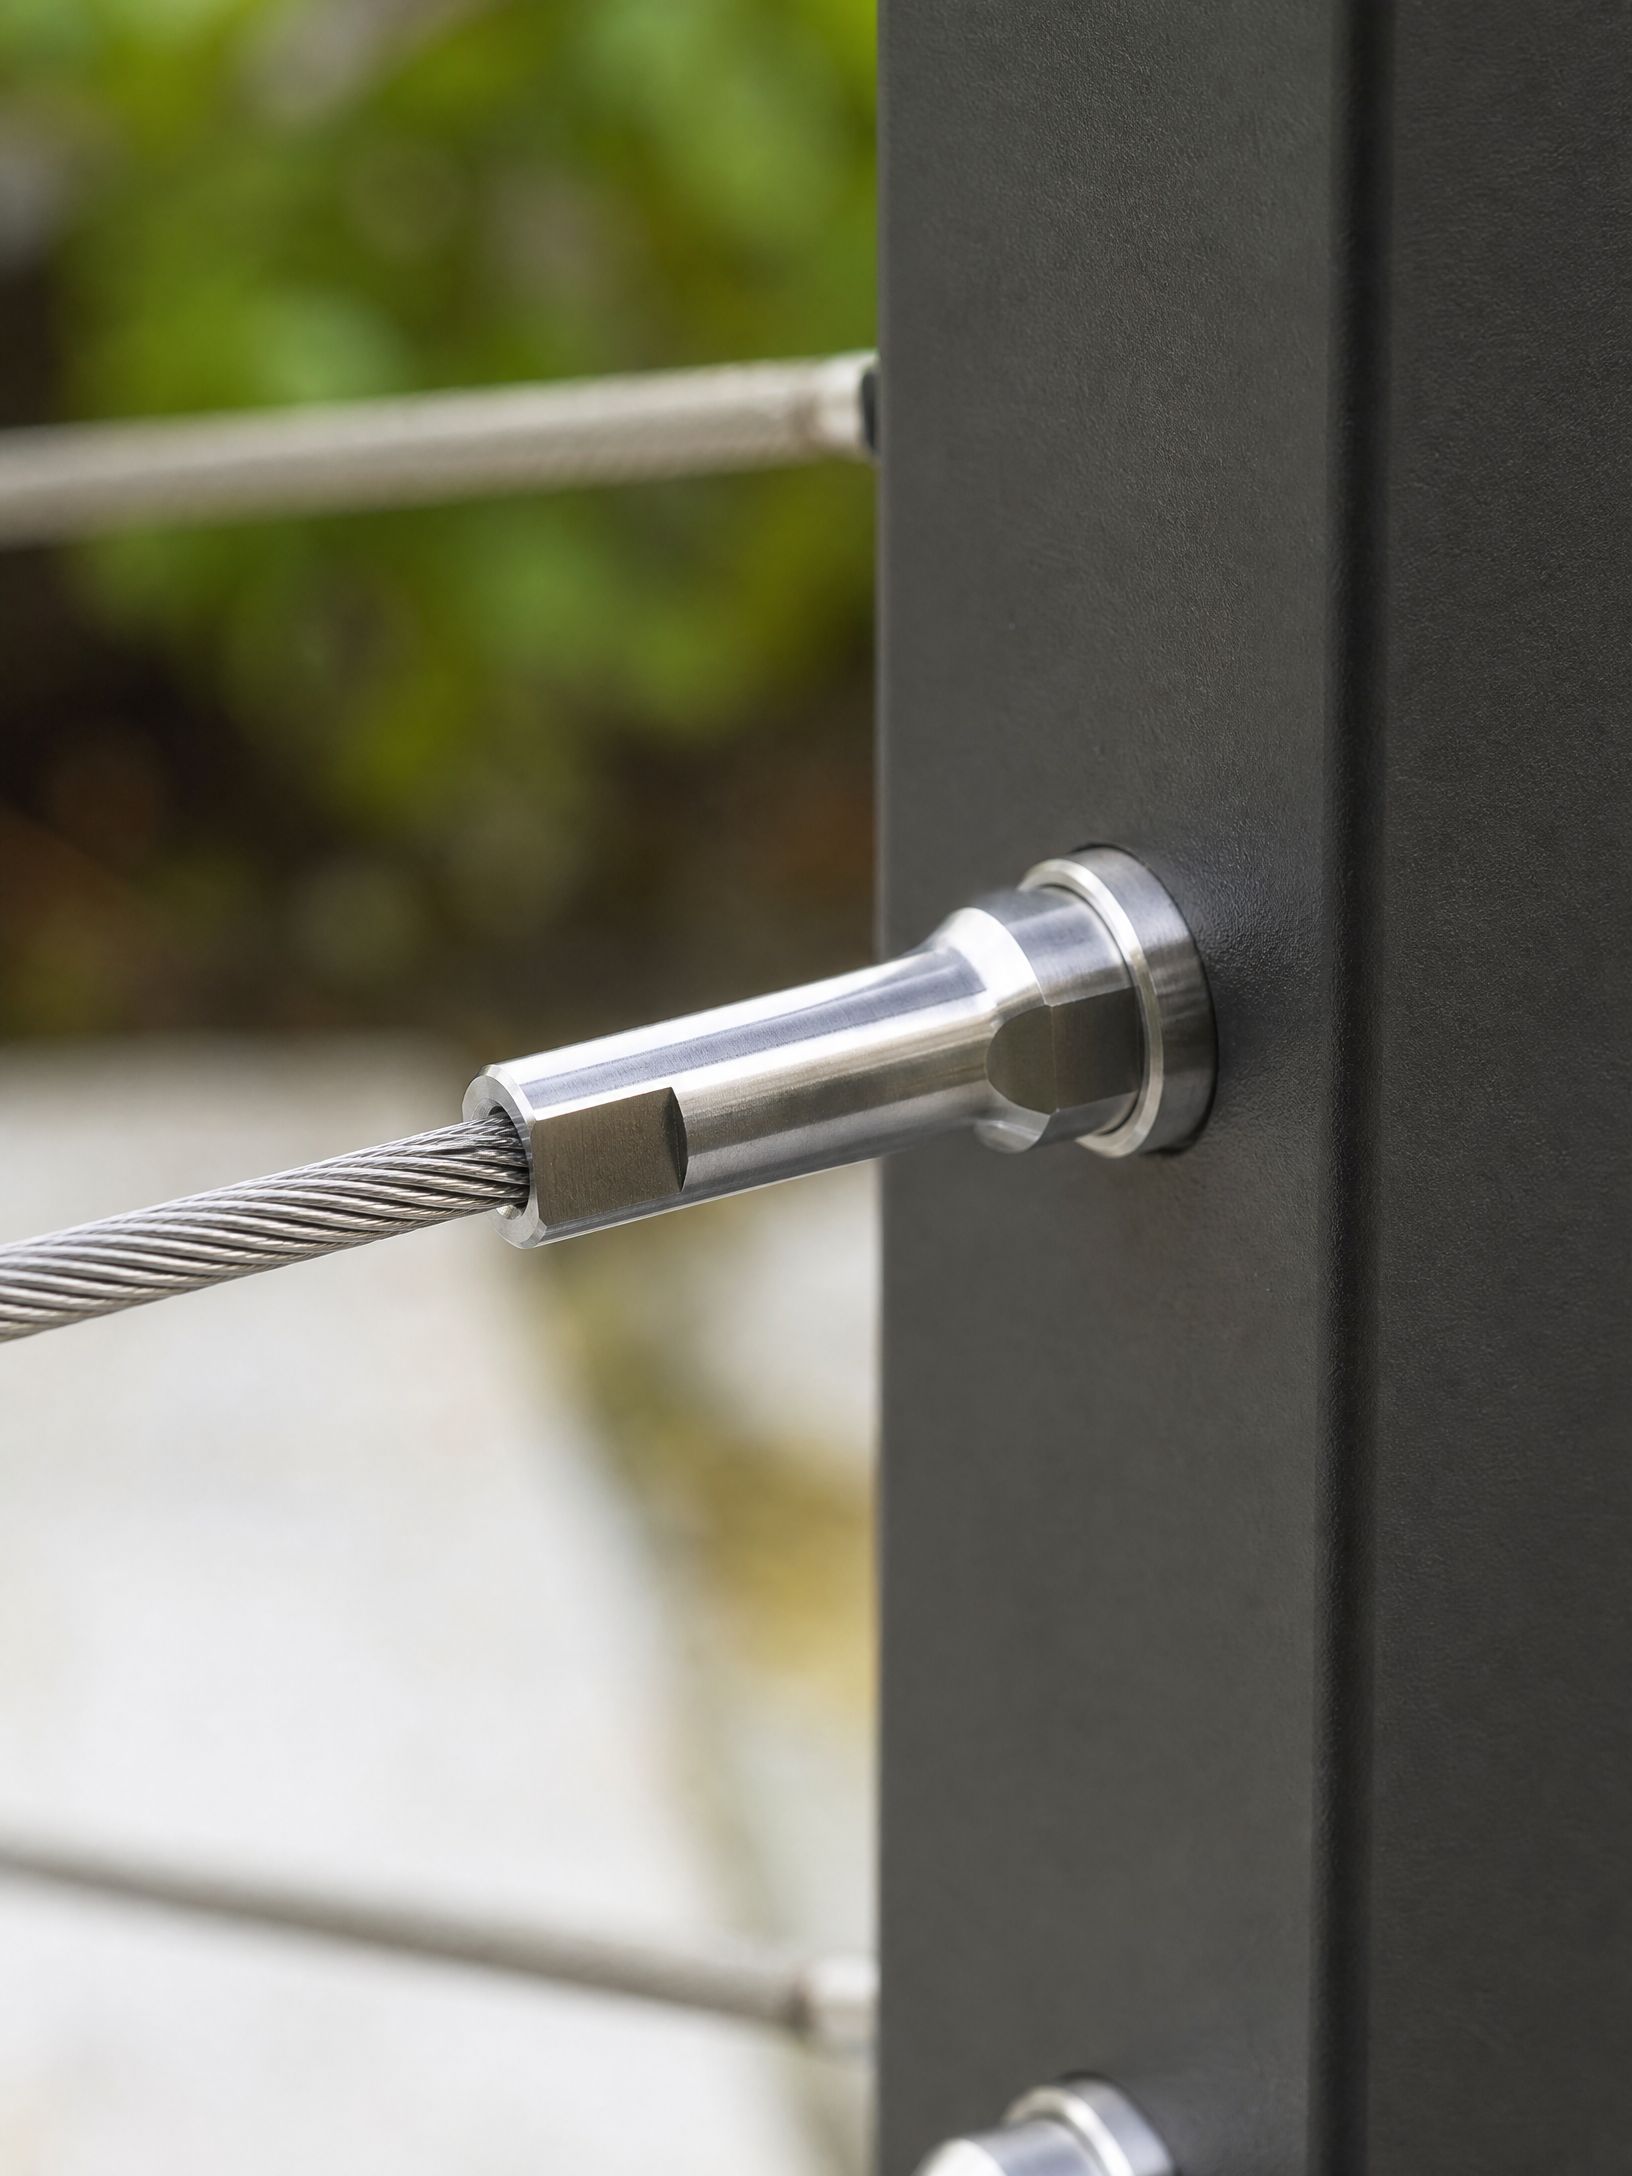
Quality control is not a final check at the end of the fabrication process. It is built into every stage of fabrication, from the first cut to the last coat of finish. But the formal quality control inspection happens before any piece is loaded for delivery, and it is the last checkpoint before the piece leaves our shop. Every fabricated piece is checked against the approved shop drawings before it leaves. Dimensions are verified with measuring tools, not by eye. Welds are visually inspected for completeness, size, and profile.
Finish is checked against the specification for coverage, consistency, and color match. Hardware is confirmed against the hardware schedule. For complex assemblies, we dry-fit components in the shop before delivery to verify that field connections will work as designed. Pieces that do not pass are corrected before moving to the next stage. We do not deliver pieces with known defects.
For commercial and structural projects, quality control documentation is part of the project closeout package. We provide weld inspection documentation, weld procedure specifications, welder performance qualifications, mill test reports, and a written punch list response. For residential projects, we provide the approved shop drawings and warranty information. We stand behind every piece we fabricate.
What this stage involves
Dimensional Verification Against Approved Shop Drawings
Every fabricated piece is measured against the approved shop drawings before delivery. Critical dimensions are verified with precision measuring tools. Pieces that do not meet dimensional tolerances are returned for rework.
Visual Weld Inspection
All welds are visually inspected for completeness, size, profile, and visible defects including cracks, porosity, undercut, and incomplete fusion. Weld defects are ground out and rewelded before the piece advances to the finish stage.
Finish Quality Inspection
Powder coat, patina, clear coat, and paint finishes are inspected for coverage, consistency, film thickness, and color match against the specification. Pieces that do not meet the finish specification are returned for rework before delivery.
Nondestructive Testing Coordination
For projects that specify nondestructive testing, we coordinate with a third-party certified welding inspector for ultrasonic testing, magnetic particle testing, or liquid penetrant testing as specified.
Hardware and Connection Fit Check
Hardware is confirmed against the hardware schedule. For complex assemblies, we dry-fit components in the shop before delivery to verify that field connections will work as designed.
Closeout Documentation Package
For commercial and structural projects, we provide weld inspection documentation, WPS, WPQ, MTRs, and a written punch list response as part of project closeout documentation.
06
⸻ Step 6
Delivery and Installation
Our own crew delivers and installs. The welders who built your piece are the ones who install it. No subcontractors, no handoffs, no surprises on site.
The same crew that built it installs it.

Installation is the final step in the fabrication process, not a separate service handed off to someone else. The crew that fabricated your piece is the crew that installs it. They know the drawings, they know the tolerances, and they know what the finished piece is supposed to look like. If something needs adjusting on site, the person who built it is there to handle it. That is not a guarantee most fabrication shops can make, because most fabrication shops subcontract installation to a crew that has never seen the drawings.
We coordinate with your general contractor or site contact before installation to confirm the site is ready: concrete is cured to the required strength, anchor bolts are set and verified against our shop drawings, openings are framed to the correct dimensions, and other trades are clear of the installation area. We do not show up to an unprepared site. Pre-installation coordination prevents the most common causes of installation delays.
After installation is complete, we conduct a walkthrough with the client, architect, or general contractor to review the work against the approved drawings. Any punch list items are documented in writing and resolved before the project is closed out. We do not consider a project complete until the client has accepted the work. We install throughout the Salt Lake Valley, Utah Valley, Park City, the Wasatch Back, and the broader Wasatch Front.
What this stage involves
Pre-Installation Site Coordination
We coordinate with the GC or site contact before installation to confirm site readiness: concrete strength, anchor bolt placement, opening dimensions, and trade clearance. We do not show up to an unprepared site.
In-House Installation Crew
All installation is performed by our own crew. We do not subcontract installation. The same team that fabricated the piece is the team that installs it, which means field fit issues are resolved quickly by people who understand the design intent.
Field Fit Issue Resolution
Field fit issues are addressed on site by the installation crew first. Because our crew fabricated the piece, they understand the design intent and can make minor adjustments in the field. If a piece requires shop rework, we return it to the shop and reschedule installation as quickly as possible.
Punch List Walkthrough and Closeout
After installation is complete, we conduct a walkthrough with the client, architect, or GC to review the work against the approved drawings. Punch list items are documented in writing and resolved before the project is closed out.
Service Area: Wasatch Front and Beyond
We install throughout the Salt Lake Valley, Utah Valley, Park City, the Wasatch Back, and the broader Wasatch Front. Primary service cities include Salt Lake City, Sandy, Draper, South Jordan, Park City, Heber City, Provo, and Orem. For larger commercial or structural projects, we can mobilize anywhere in Utah.
Coordination with General Contractors
We work within the construction schedule provided by the general contractor and communicate our installation requirements in advance. We are experienced working as a subcontractor on commercial projects and understand the coordination requirements of a busy construction site.
⸻ COMMON QUESTIONS
Commonly Asked Questions About Our Process
How much does custom metal fabrication cost?
Custom metalwork is priced by scope, not by the square foot or linear foot. A simple powder-coated steel railing for a residential deck is a very different project from a cantilevered floating staircase with glass panels. The variables that drive cost are: material, complexity of the geometry, number of connection points, finish specification, and installation conditions. We provide rough cost ranges at the conceptual stage based on design intent, and a firm bid after shop drawings are approved.
How long does custom metal fabrication take from design to installation?
A straightforward residential project, such as a railing or a gate, typically takes 6 to 10 weeks from the initial consultation to installation. A complex project, such as a custom staircase or a commercial metalwork package, typically takes 12 to 20 weeks. The timeline includes design development, shop drawing production and approval, material procurement, fabrication, finish application, and installation. Lead times vary with shop capacity. Contact us early if your project has a hard deadline.
Do I need to have drawings before I contact you?
No. Many clients come to us with a description, a reference image, or a rough sketch. We can work from any starting point. If you have drawings from an architect or designer, bring those. If you have a photo from a design magazine, bring that. We will tell you what we see and what it will take to build it.
What should I look for when comparing metal fabrication bids?
Compare the scope, not just the number. A lower bid may exclude installation, use lighter material specifications, or omit shop drawings. Look for: a clearly defined scope with quantities and materials listed by item, explicit finish specifications, a stated lead time from notice to proceed to installation, a clear statement of what is excluded, and any clarifications or assumptions that affect the price.
What is a scope exclusion and why does it matter?
A scope exclusion is a specific item that is not included in the bid price. Common exclusions in metal fabrication bids include: painting by others, concrete anchor installation by others, glass supply by others, and permit fees. Exclusions are not hidden costs. They are items that need to be assigned to another contractor or included in a separate bid. A bid without clearly stated exclusions is a bid with hidden assumptions.
Do all metal fabrication projects require a structural engineer?
Not all projects. Decorative metalwork, railings that meet prescriptive code requirements, and non-structural architectural elements may not require a licensed structural engineer. However, any metalwork that carries structural load, including moment frames, cantilevered stair stringers, guard rail posts, and beam connections, requires engineering by a licensed structural engineer.
What is delegated design and when does it apply?
Delegated design is a process where the engineer of record delegates the structural design of a specific component to the fabricator or a specialty engineer. It is common for components like glass railing systems, cantilevered stairs, and custom moment connections where the fabricator has specialized knowledge.
What is the purpose of shop drawings and why are they required before fabrication?
Shop drawings are the fabricator's interpretation of the design intent. They show exactly how each piece will be cut, welded, assembled, and installed. They are required before fabrication begins because they are the last opportunity to catch errors, conflicts, and design issues before steel is cut. A change at the drawing stage costs nothing. A change after fabrication has started is expensive and time-consuming.
What is the typical lead time from shop drawing approval to delivery?
For most residential projects, fabrication takes two to four weeks after shop drawing approval. For larger commercial or structural projects, fabrication typically takes four to eight weeks. We provide a specific fabrication timeline with every project proposal and communicate any changes to the schedule as soon as they are known.
What is blackened steel and how is it maintained?
Blackened steel is hot-rolled steel that has been treated with an acid solution to develop a dark, matte surface. The patina is sealed with a clear coat or wax to protect the finish and prevent further oxidation. It requires periodic maintenance, typically an annual application of wax or oil, to maintain the finish and prevent rust in humid environments. It is not appropriate for exterior applications without additional protective coating.
What does quality control actually mean in a fabrication shop?
Quality control in fabrication means verifying that every piece meets the approved shop drawings and the project specifications before it leaves the shop. It includes dimensional verification, weld inspection, finish inspection, and hardware fit check. It is a systematic check at each stage of fabrication: after cutting, after welding, after grinding, and after finish application. Pieces that do not pass are corrected before moving to the next stage.
What happens if a piece does not pass the quality control inspection?
It does not leave the shop. Dimensional errors are corrected by cutting, rewelding, or refabricating the affected component. Weld defects are ground out and rewelded. Finish deficiencies are stripped and recoated. If rework affects the delivery schedule, we communicate the timeline impact to the client immediately.
Do you offer a warranty on fabrication and installation work?
Yes. We warrant our fabrication work against defects in materials and workmanship. Structural welds are warranted for the life of the structure when installed and maintained according to our recommendations. Finish warranties vary by finish type and application environment. Maintenance requirements and warranty exclusions are provided in writing at project closeout.
Do you install everything you fabricate?
Yes. We deliver and install all fabricated components with our own crew. We do not subcontract installation to a separate contractor. The same team that fabricated the piece is the team that installs it, which means field fit issues are resolved quickly by people who understand the design intent.
What areas do you serve for installation?
We install throughout the Salt Lake Valley, Utah Valley, Park City, the Wasatch Back, and the broader Wasatch Front. Our primary service area includes Salt Lake City, Sandy, Draper, South Jordan, Herriman, Murray, Millcreek, Holladay, Cottonwood Heights, Park City, Heber City, Provo, and Orem. For larger commercial or structural projects, we can mobilize anywhere in Utah.
What is included in the installation scope and what is typically excluded?
Our installation scope includes delivery, placement, anchoring, field welding, grouting, and final adjustment of all fabricated components. Common exclusions include: concrete core drilling by others, electrical connections for automated gates, painting of field welds by others, and glass installation by others. All exclusions are stated explicitly in the project proposal.
Start at Step One.
We Handle the Rest.
You do not need drawings, a specification, or a complete scope to reach out. A description of what you want to build and where it will be installed is enough to start the conversation. We will tell you what is feasible, what it will cost, and how long it will take.