All structural metalwork is fabricated from engineer-stamped drawings. We coordinate with your structural engineer of record throughout the process and produce shop drawings for engineer review and approval.
⸻ Architectural Services
Structural
Engineering
⸻ Accurate Metalwork Bidding from Complete Document Review
We work from stamped drawings.
Any metalwork that carries structural load requires engineering by a licensed structural engineer. This is not optional, and it is not something we shortcut. A moment frame, a cantilevered deck support, a ridge beam, a staircase stringer: these are structural elements that must be designed to carry specific loads and must be fabricated to those specifications. We work from engineer-stamped drawings on all structural projects, without exception.
Our role in the engineering process is coordination, not design. We work with the structural engineer of record to understand the design intent, produce shop drawings that accurately reflect the engineering, and identify any fabrication constraints that need to be resolved before steel is cut. If a detail as drawn cannot be fabricated as specified, we raise it with the engineer and resolve it before fabrication begins. We do not make substitutions or modifications to structural details without engineer approval.
Utah sits in a moderate to high seismic zone under the IBC, which means structural steel connections must meet lateral resistance requirements. Moment frame connections may need to meet special or ordinary moment frame requirements depending on the building's seismic design category. We are familiar with these requirements and coordinate with the engineer of record on connection details before fabrication begins.
What We Need to Bid Your Project
Review engineer-stamped drawings for fabrication feasibility
Identify fabrication constraints and raise them with the engineer before steel is cut
Produce shop drawings reflecting the engineering intent and connection details
Submit shop drawings to engineer of record for review and approval
Respond to engineer review comments and resubmit revised drawings
Document weld procedures per AWS D1.1 Structural Welding Code
Provide weld procedure specifications (WPS) and welder qualifications (WPQ) on request
Coordinate with GC on structural delivery, crane scheduling, and installation sequence
Coordinate with third-party inspection agencies when required
Provide material certifications (MTRs) for structural steel on request
⸻ Utah Seismic Zone and Structural Standards
Engineered for Utah's
seismic requirements.
IBC Lateral Resistance Requirements
Utah is classified as a moderate to high seismic hazard zone under the IBC. Structural steel connections for new construction must meet lateral resistance requirements, and moment frame connections may need to meet special or ordinary moment frame (SMF or OMF) requirements depending on the building's seismic design category. We fabricate to the engineer's specifications and coordinate directly before any steel is cut.
Moment Frame Coordination
Moment frames and shear connections must be designed and detailed to resist seismic loads. We coordinate with the engineer of record on connection details, weld requirements, and inspection protocols throughout the shop drawing process. We do not cut steel until engineering is complete and shop drawings are approved.
AWS D1.1 Weld Documentation
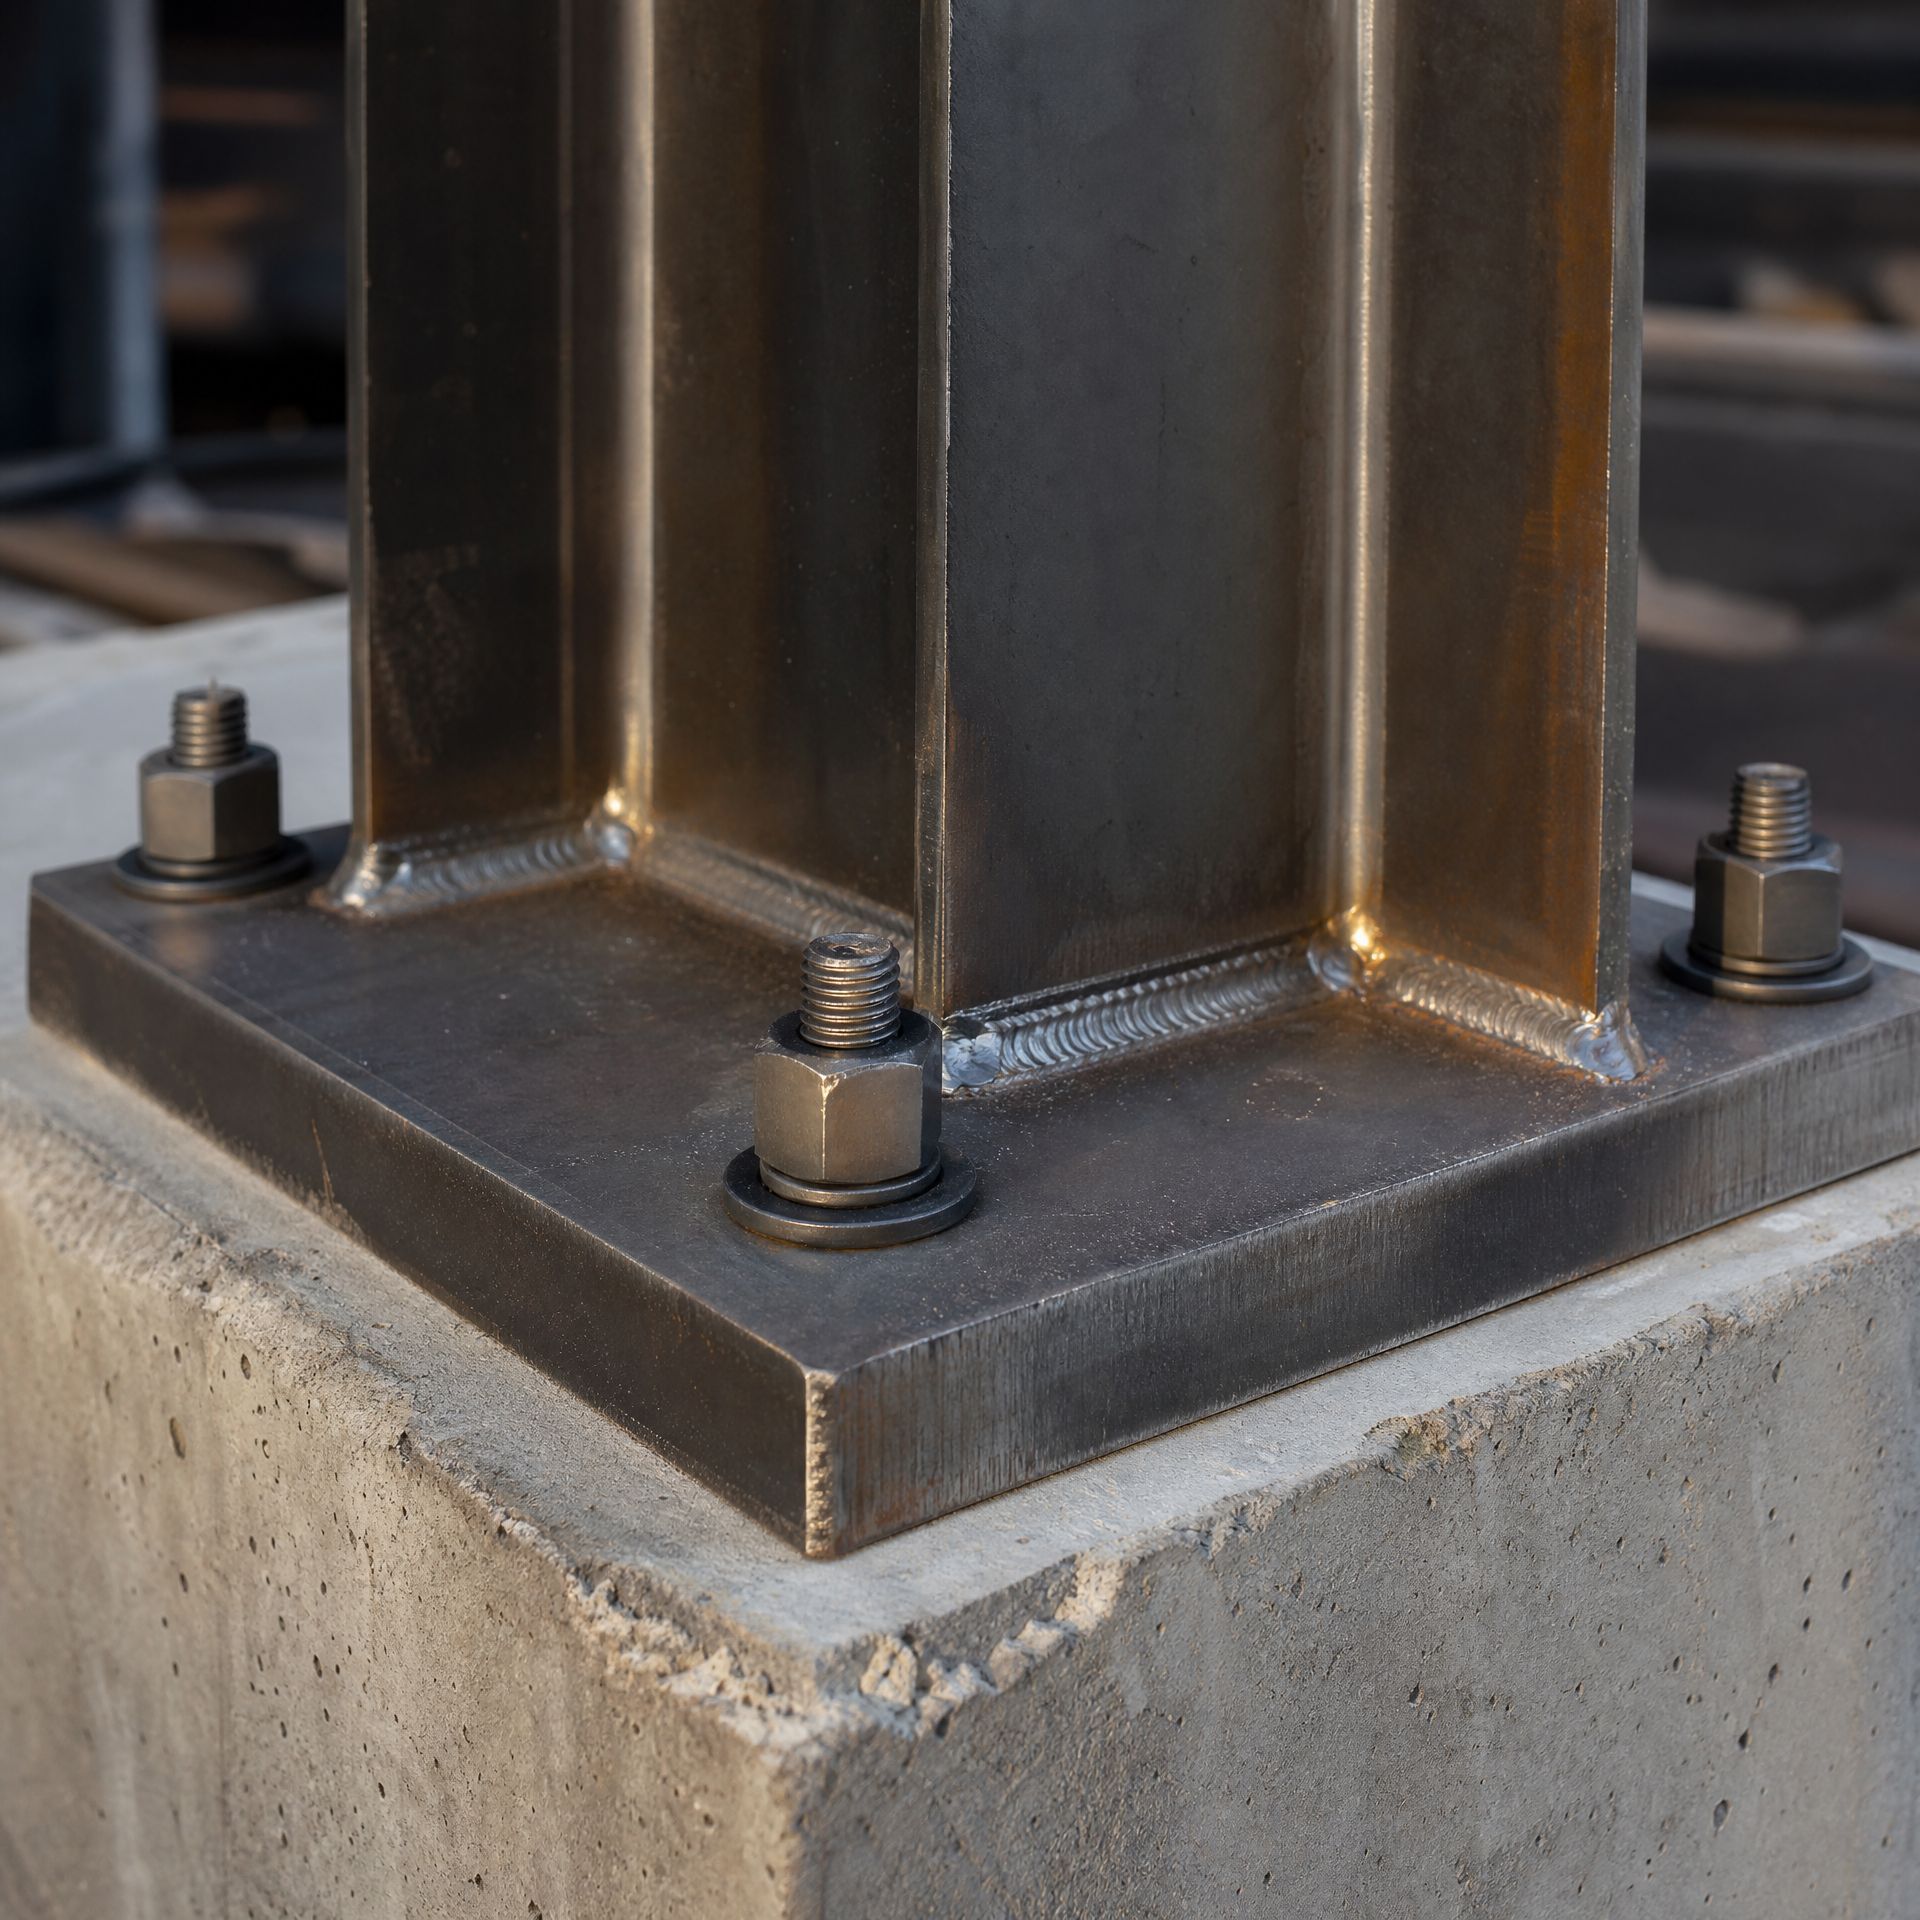
All structural welding is performed to AWS D1.1 Structural Welding Code standards by certified welders. Weld procedure specifications (WPS), procedure qualification records (PQR), and welder performance qualifications (WPQ) are maintained and available to the engineer and owner on request.
Third-Party Inspection Coordination
For projects requiring third-party inspection, we coordinate with the inspection agency on weld inspection scheduling, provide access to the shop during fabrication, and maintain documentation required for the inspection record.
Engineer Referrals Available
For residential and commercial projects that do not yet have a structural engineer, we can refer you to licensed structural engineers we have worked with on previous Utah projects. We do not provide structural engineering services ourselves, but we can facilitate the connection.
⸻ Capabilities and Standards
Engineering Coordination Standards
Lucas Services coordinates with structural engineers of record consistent with the documentation and approval requirements of commercial and residential construction in Utah.
Welding Standard
AWS D1.1 Structural Welding Code — Steel
Seismic Standard
IBC seismic design requirements, AISC 341 Seismic Provisions for Structural Steel Buildings
Shop Drawing Software
AutoCAD and SolidWorks — submitted for engineer of record review and approval
Weld Documentation
WPS, PQR, WPQ maintained and available on request
Material Certification
Mill test reports (MTRs) available for structural steel on request
Inspection Coordination
Third-party UT, MT, and PT inspection coordination available
Submittal Process
Shop drawings submitted for engineer review; standard outcomes: approved, approved as noted, revise and resubmit
Engineer Referrals
Licensed Utah structural engineers available for referral on residential and commercial projects
⸻ WHO WE WORK WITH
Who We Coordinate With on Structural Projects
Structural metalwork projects require close coordination between the fabricator, the engineer of record, and the general contractor. We are structured to work effectively with each.
Structural Engineers of Record
We work from your stamped drawings and produce shop drawings for your review and approval before fabrication. We raise fabrication constraints early, respond to review comments promptly, and maintain weld documentation consistent with your inspection requirements.
General Contractors
We coordinate delivery, crane scheduling, and installation sequencing with your superintendent. We submit shop drawings through your project management system, respond to RFIs, and provide closeout documentation including weld certifications and material certifications.
Residential Architects and Builders
For residential structural steel, we work with your architect and structural engineer to develop shop drawings and fabricate components that integrate with your framing sequence. We can facilitate the connection to a structural engineer if one is not yet engaged.
⸻ COMMON QUESTIONS
Questions Worth Asking About Engineering Coordination for Metal Fabrication
What is the difference between the engineer of record and a specialty engineer?
The engineer of record (EOR) is the licensed structural engineer responsible for the overall structural design of the building. A specialty engineer is a licensed engineer who designs a specific component or system, such as a glass railing system or a cantilevered stair, under a delegated design arrangement. The specialty engineer's stamped drawings are submitted to the EOR for review and incorporation into the project's structural documentation. We coordinate with both as required by the project.
Do you require engineer-stamped drawings before fabricating structural steel?
Yes, without exception. Any metalwork that carries structural load must be designed by a licensed structural engineer and fabricated from engineer-stamped drawings. We produce shop drawings from those stamped drawings and submit them back to the engineer of record for review and approval before fabrication begins. We do not estimate structural member sizes or connection designs ourselves.
What seismic requirements apply to structural steel in Utah?
Utah is classified as a moderate to high seismic hazard zone under the IBC. Structural steel connections must meet lateral resistance requirements, and moment frame connections may need to meet special moment frame (SMF) or ordinary moment frame (OMF) requirements depending on the building's seismic design category. Your structural engineer will specify the connection requirements based on the seismic design category, and we fabricate to those specifications.
What does 'approved as noted' mean on a shop drawing review?
Approved as noted means the engineer or architect has approved the shop drawings subject to specific corrections noted on the review. We incorporate those corrections and either resubmit for final approval or proceed to fabrication, depending on the nature of the notes and the project's submittal requirements. We do not proceed to fabrication on an approved as noted review without confirming with the reviewer that fabrication may proceed.
Can you refer us to a structural engineer if we do not have one?
Yes. We can refer you to licensed structural engineers we have worked with on previous Utah projects. We do not provide structural engineering services ourselves, but we can facilitate the connection and coordinate with the engineer once they are engaged. Having a fabricator involved early in the engineering process often results in more buildable connection details.
How do you handle projects that require third-party special inspection?
For projects requiring special inspection, we coordinate with the inspection agency on weld inspection scheduling, provide access to the shop during fabrication, and maintain the documentation required for the inspection record. We are familiar with the special inspection requirements for structural steel under IBC Chapter 17 and can provide the required documentation package for project closeout.
What is the difference between a weld procedure specification and a welder performance qualification?
A weld procedure specification (WPS) is a document that defines the parameters for a specific welding process: the base metal, filler metal, preheat requirements, interpass temperature, and other variables. A welder performance qualification (WPQ) is a record that documents that a specific welder has passed a test weld using the parameters defined in the WPS. Both are required on projects with structural engineering oversight and are part of our standard documentation package for commercial and industrial projects.
Send us your
structural drawings.
Share your engineer-stamped drawings and we will review for fabrication feasibility, produce shop drawings, and coordinate with your engineer of record. Serving structural projects across the Wasatch Front.