We produce detailed shop drawings for every fabrication project, submitted to the engineer and architect of record for review before fabrication begins. No assumptions. No surprises.
⸻ Architectural Services
Shop
Drawings
⸻ Steel Detailing and Shop Drawing Services Utah
Shop drawings are the last
checkpoint before steel is cut.
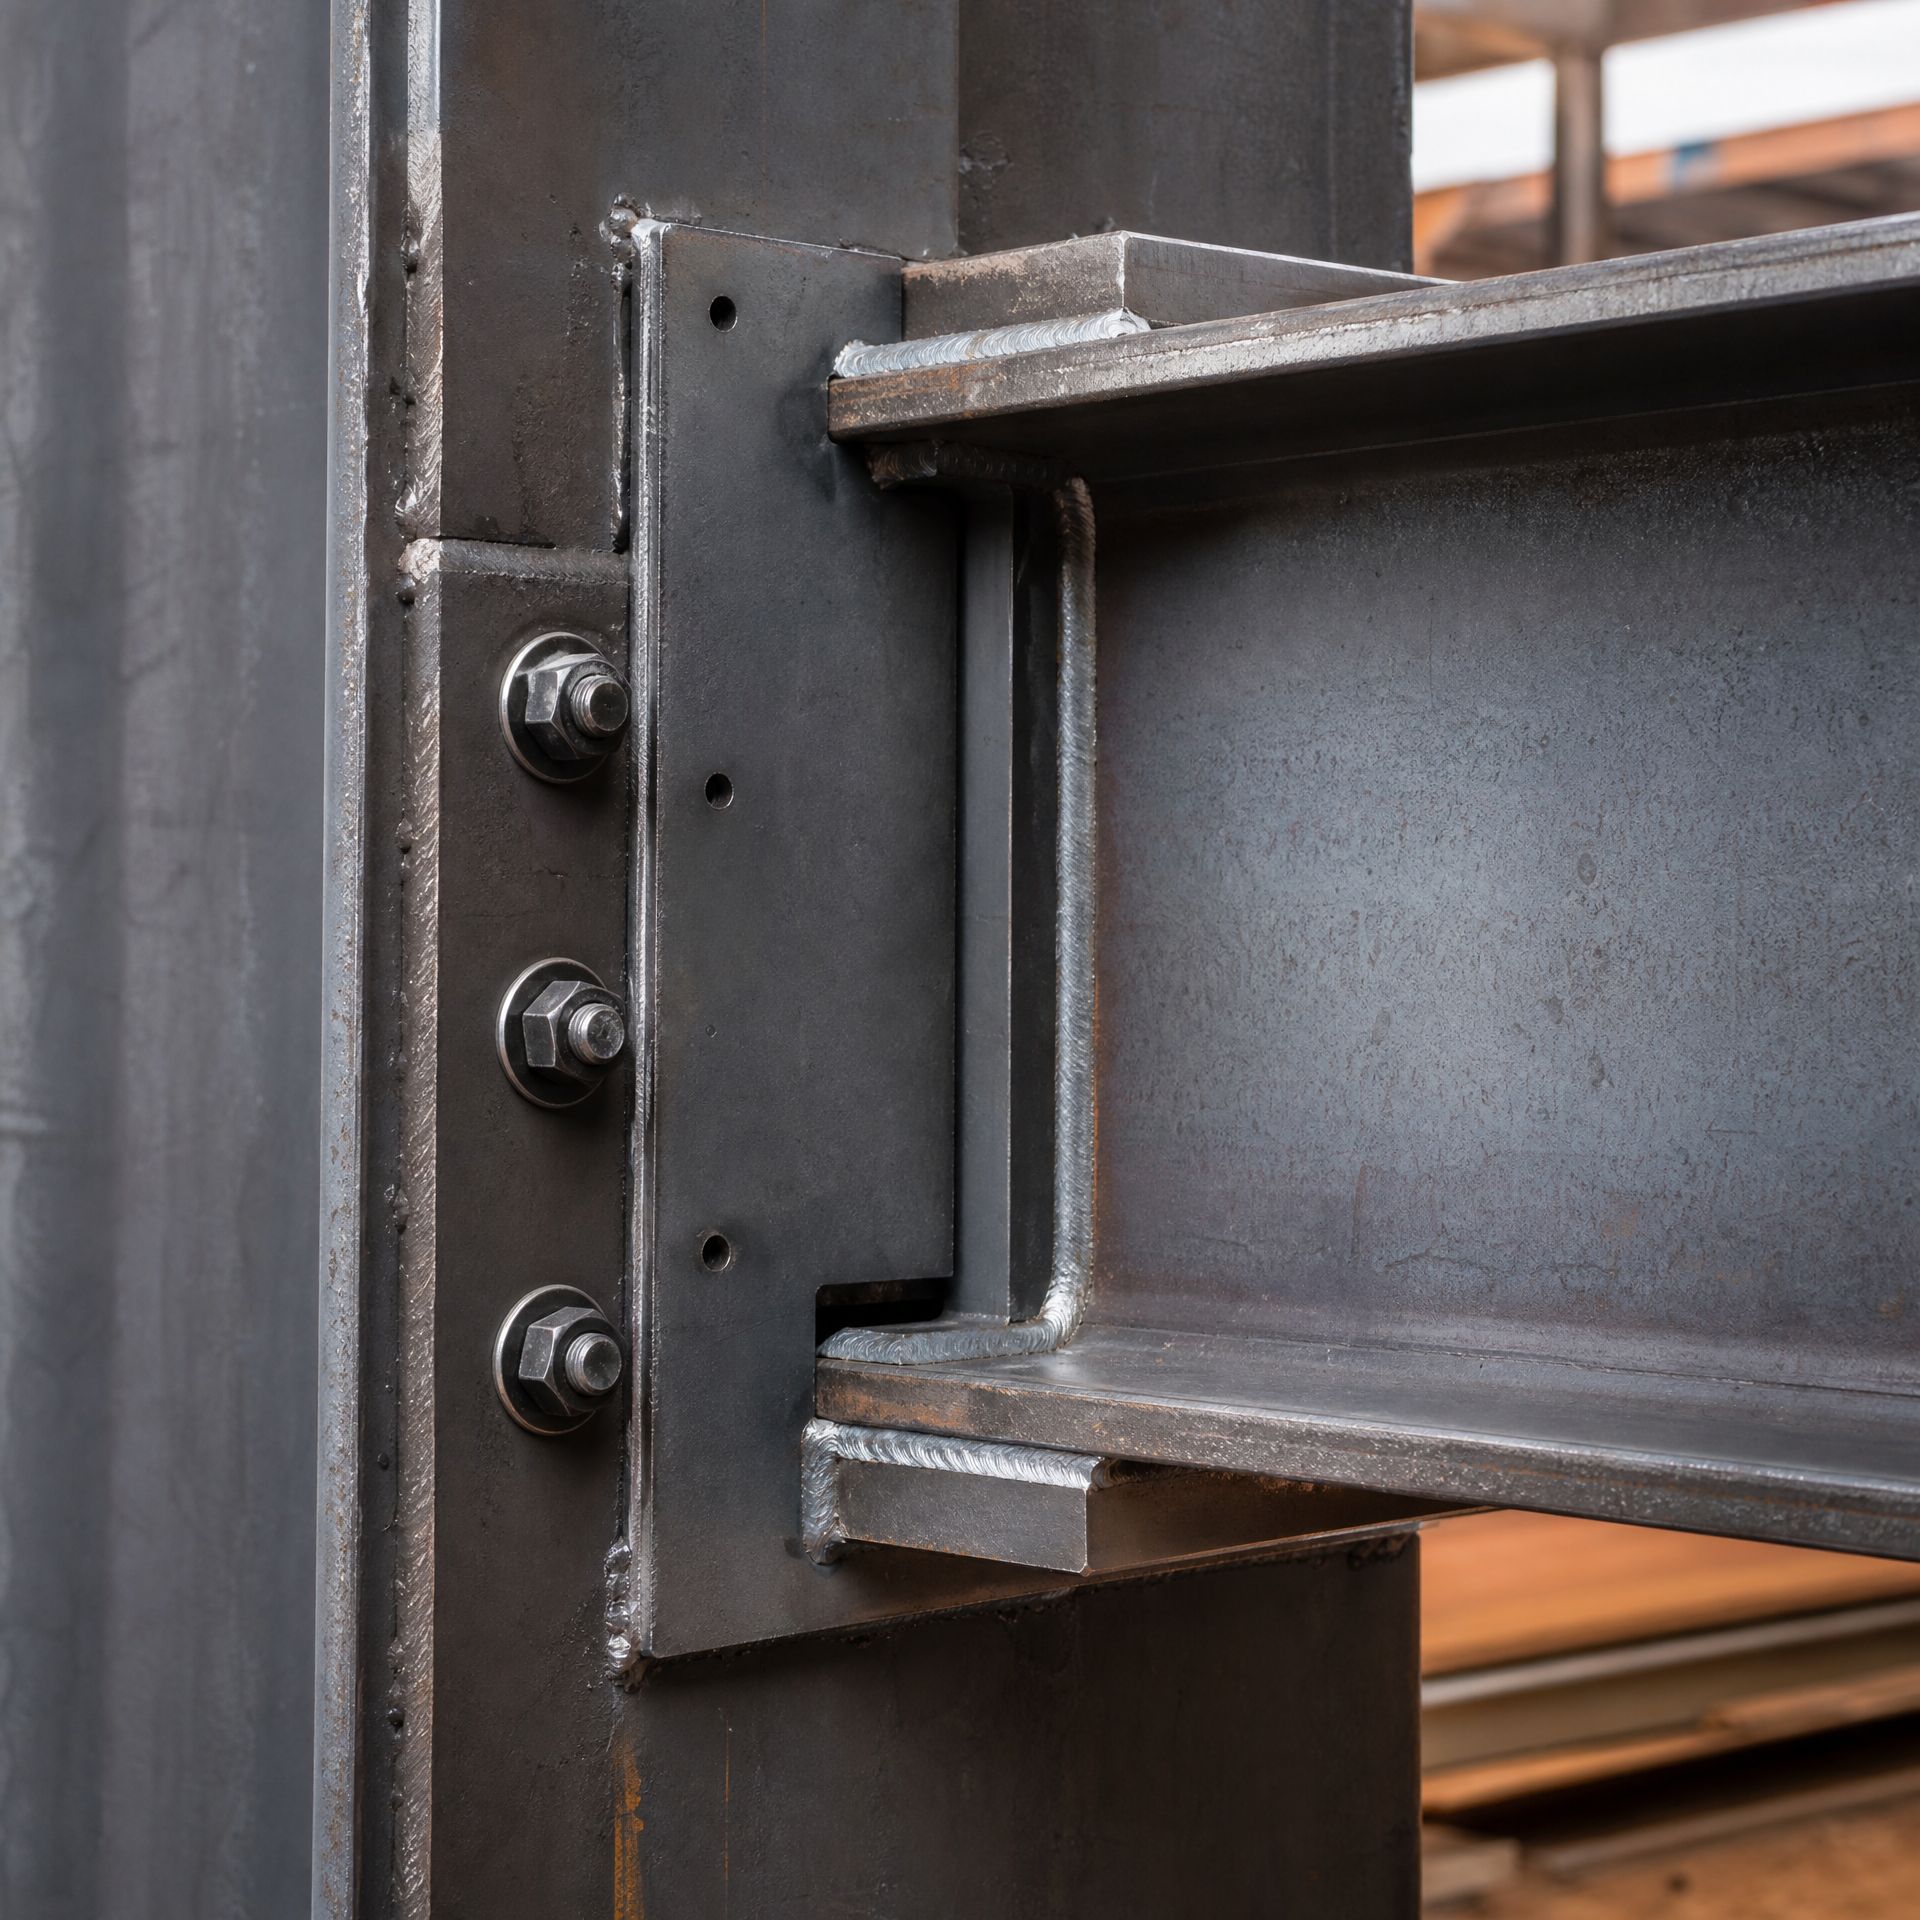
Shop drawings are the document that translates a design into a set of fabrication instructions. They show exactly how each piece will be cut, welded, and assembled. They specify materials, dimensions, weld types, and finish requirements. They are the last checkpoint before steel is cut, and they are the document we are accountable to when the piece is installed on site. We produce shop drawings for every project we fabricate, regardless of size or complexity.
For structural work, shop drawings are submitted to the engineer of record for review and approval. For architectural work, shop drawings are submitted to the architect or interior designer for review. We do not begin fabrication until shop drawings are approved by the appropriate party. This is not a bureaucratic step. It is the most effective way to prevent costly field changes and ensure the finished metalwork matches the design intent.
Our shop drawings are produced in-house by our own team using AutoCAD and SolidWorks. They include plan views, elevations, and section details sufficient to fabricate and install each piece. All dimensions are verified against field measurements taken by our own crew. We do not scale dimensions from architectural drawings. For complex projects, we produce 3D models to verify fit and identify conflicts before fabrication begins.
What Our Shop Drawings Include
Plan views, elevations, and section details for every component
Dimensional information verified against field measurements
Steel grade, tube size, plate thickness, and material callouts
Weld type, size, and location per AWS welding symbol standards
Finish specifications coordinated with architect or designer
Connection details: anchor bolt patterns, base plates, embedded hardware
Revision history and cloud markings on all revisions
Bill of materials for each assembly
3D models for complex assemblies on request
Submittal cover sheet with project information and revision log
⸻ Utah Seismic Zone and Structural Standards
Submitted. Reviewed.
Approved before fabrication.
Initial Submittal to Engineer or Architect of Record
We submit shop drawings to the engineer of record or architect of record for review. Standard review outcomes are: approved, approved as noted, revise and resubmit, or rejected. We track submittal status and follow up if reviews are delayed.
Response to Review Comments
We respond to all review comments and resubmit revised drawings within the timeframe agreed at the start of the project. We track revisions and maintain a clear revision history on every drawing. Cloud markings identify all changes between revisions.
GC Submittal Coordination
For projects with a general contractor, we coordinate shop drawing submittals through the GC's submittal process and project management system. We track approval status, respond to RFIs, and maintain a submittal log as part of our project management.
Field Measurement Verification
All dimensions on shop drawings are verified against field measurements taken by our own crew before drawings are finalized. We do not scale dimensions from architectural drawings. This step eliminates the most common cause of field fit problems.
3D Modeling for Complex Assemblies
For complex assemblies with multiple components or tight spatial constraints, we produce 3D models to verify fit and identify conflicts before fabrication begins. 3D models are particularly valuable for curved staircases, complex railing systems, and structural assemblies with multiple connection points.
⸻ Capabilities and Standards
Shop Drawing Standards and Deliverables
Our shop drawings meet the submittal requirements of commercial construction projects in Utah and are produced consistent with industry standards for steel fabrication detailing.
Drawing Software
AutoCAD (2D drawings and details), SolidWorks (3D modeling for complex assemblies)
Drawing Scale
Scaled plan views and elevations; full-size details for connections and weld symbols
Weld Symbols
AWS A2.4 Standard Symbols for Welding, Brazing, and Nondestructive Examination
Dimension Verification
All critical dimensions verified against field measurements before drawings are finalized
Submittal Format
PDF submittals with revision clouds; hard copy available on request
Revision Tracking
Revision history block on every drawing; cloud markings on all changes between revisions
Review Turnaround
Typically 5 to 10 business days for initial submittal; revision turnaround within 3 to 5 business days
Coordination
Direct coordination with engineer of record, architect, and GC submittal process
⸻ WHO WE WORK WITH
Who Reviews Our Shop Drawings
Shop drawings are submitted to different parties depending on the project type and the nature of the metalwork. We coordinate the review process with each.
Structural Engineers of Record
Structural shop drawings are submitted to the engineer of record for review and approval. We respond to review comments promptly and resubmit revised drawings within the agreed timeframe. We do not begin fabrication until the engineer has approved the drawings.
Architects and Interior Designers
Architectural shop drawings are submitted to the architect or interior designer for review. We coordinate finish specifications, material selections, and dimensional details with the design team before finalizing drawings.
General Contractors
For projects with a general contractor, shop drawings are submitted through the GC's submittal process. We track submittal status, respond to RFIs, and maintain a submittal log. We coordinate delivery and installation scheduling with the GC's superintendent.
⸻ COMMON QUESTIONS
Questions Worth Asking About Shop Drawings for Metal Fabrication
What is the difference between shop drawings and construction documents?
Construction documents are produced by the architect and engineer of record and describe the design intent of the project. Shop drawings are produced by the fabricator and describe how the piece will actually be built and installed. Shop drawings translate the design intent into fabrication-ready instructions, including specific material dimensions, connection details, weld locations, and hardware specifications. They are submitted to the architect and engineer for review to confirm that the fabrication approach matches the design intent before any steel is cut.
What is the difference between 'approved,' 'approved as noted,' and 'revise and resubmit'?
Approved means the drawings are accepted as submitted and fabrication may proceed. Approved as noted means the drawings are accepted subject to specific corrections noted on the review. Fabrication may proceed after incorporating the noted corrections, depending on the project's submittal requirements. Revise and resubmit means the drawings require significant changes and must be resubmitted for another review cycle before fabrication may proceed. We do not begin fabrication on a revise and resubmit review.
How long does the shop drawing process typically take?
The shop drawing process typically takes 2 to 4 weeks from the start of drawing production to approved drawings. This includes the time to produce the drawings, the time for the architect and engineer to review, and any revision cycles required. For projects on a tight schedule, we discuss the shop drawing timeline upfront and coordinate with the design team to expedite review when necessary. The review period is controlled by the design team, not by us.
Do you take field measurements before producing shop drawings?
Yes, always. We take field measurements before finalizing shop drawings for all projects. We do not scale dimensions from architectural drawings because architectural drawings are not produced to fabrication tolerances. Field measurements are the most reliable way to ensure that fabricated components will fit correctly on site. For projects still under construction, we coordinate with the GC on when field conditions are ready for measurement.
What software do you use to produce shop drawings?
We produce shop drawings in AutoCAD and SolidWorks. For complex assemblies, we produce 3D models in SolidWorks to verify fit and identify conflicts before fabrication begins. 3D models are particularly valuable for curved staircases, complex railing systems, and structural assemblies with multiple connection points. We can share 3D models with the design team for review and can export to common formats including DWG, PDF, and STEP.
Who is responsible for errors in shop drawings?
The fabricator is responsible for the accuracy of the shop drawings as a fabrication document. The architect and engineer are responsible for confirming that the shop drawings match the design intent. If an error in the shop drawings results from incorrect information in the construction documents, we document the discrepancy and submit an RFI before proceeding. If an error is ours, we correct it at our cost. This is why the review process exists.
Can the design be changed during the shop drawing process?
Minor clarifications and corrections are part of the normal review process. Significant design changes during the shop drawing phase can affect the project schedule and cost. If a design change is requested after shop drawings are underway, we assess the impact and communicate it to the project team before proceeding. Changes that require a new site visit, new engineering, or significant redrawing are handled as a change order.
Ready to start the
shop drawing process?
Send us your approved construction documents and we will begin shop drawing production. We coordinate directly with your engineer and architect and keep the submittal process on schedule.