Moment frames, beam assemblies, columns, and structural connections. Fabricated at our Sandy shop and coordinated with your engineer of record and general contractor.
⸻ Fabrication Services
Structural
Fabrication
⸻ Structural Steel Fabrication Utah
Fabricated to spec.
Documented for the record.
When a project requires steel that carries load, the fabrication standard is different. Dimensional tolerances are tighter. Weld quality is documented. Every piece is traceable back to the drawing it was built from. We fabricate structural steel components to those standards at our Sandy, Utah shop, and we coordinate with your engineer of record throughout the process.
We work from engineer-stamped drawings and produce shop drawings for engineer review and approval before any steel is cut. We do not begin fabrication until drawings are approved. We coordinate with your general contractor on delivery windows, crane scheduling, and installation sequencing. We understand that structural steel is often on the critical path of a construction schedule, and we treat it accordingly.
Utah sits in a moderate to high seismic zone, which means structural steel connections must meet IBC requirements for lateral resistance. We fabricate to the engineer's specifications and coordinate directly with the engineer of record on connection details, weld requirements, and inspection protocols before fabrication begins.
Structural Work We Fabricate
Moment frames and lateral bracing systems
Steel beams, girders, and wide-flange columns
Cantilevered deck and balcony support systems
Ridge beams and roof structural steel
Base plates, anchor bolt assemblies, and embed plates
Custom connection plates, gusset plates, and stiffeners
Lally columns and basement structural support systems
Steel lintels, headers, and retrofit framing elements
Post-frame structures and commercial building steel
Structural steel for residential additions and renovations
⸻ Utah Seismic Zone and Structural Standards
Engineered for Utah's
seismic requirements.
Utah Seismic Zone Compliance
Utah sits in a moderate to high seismic zone. Structural steel connections must meet IBC requirements for lateral resistance, including special moment frame (SMF) and ordinary moment frame (OMF) requirements where specified. We fabricate to the engineer's specifications and coordinate directly before any steel is cut.
AWS D1.1 Certified Welding
All structural welds are performed to AWS D1.1 Structural Welding Code standards by certified welders. Weld procedure specifications (WPS) and welder qualification records (WQR) are maintained and available on request for all structural projects.
Shop Drawing Approval Before Fabrication
We produce shop drawings for engineer review and approval before any material is ordered. Shop drawings include connection details, weld symbols, material callouts, and dimensional tolerances. We do not begin fabrication until drawings are approved by the engineer of record.
Material Traceability
For structural projects, we procure steel with mill test reports (MTRs) and maintain material traceability through fabrication. MTRs are available as part of project closeout documentation for projects requiring them.
Coordinated Delivery and Installation
We coordinate with your GC on delivery windows, crane scheduling, and installation sequencing. Structural steel on the critical path gets our full attention. We communicate proactively when lead times or schedules shift.
⸻ Capabilities and Standards
Structural Fabrication Standards and Capabilities
Lucas Services fabricates structural steel components consistent with AISC standards and AWS D1.1 welding requirements for residential and commercial construction in Utah.
Welding Standard
AWS D1.1 Structural Welding Code — Steel
Primary Materials
A36 structural steel, A572 Grade 50, A500 HSS, A992 wide-flange sections
Connection Types
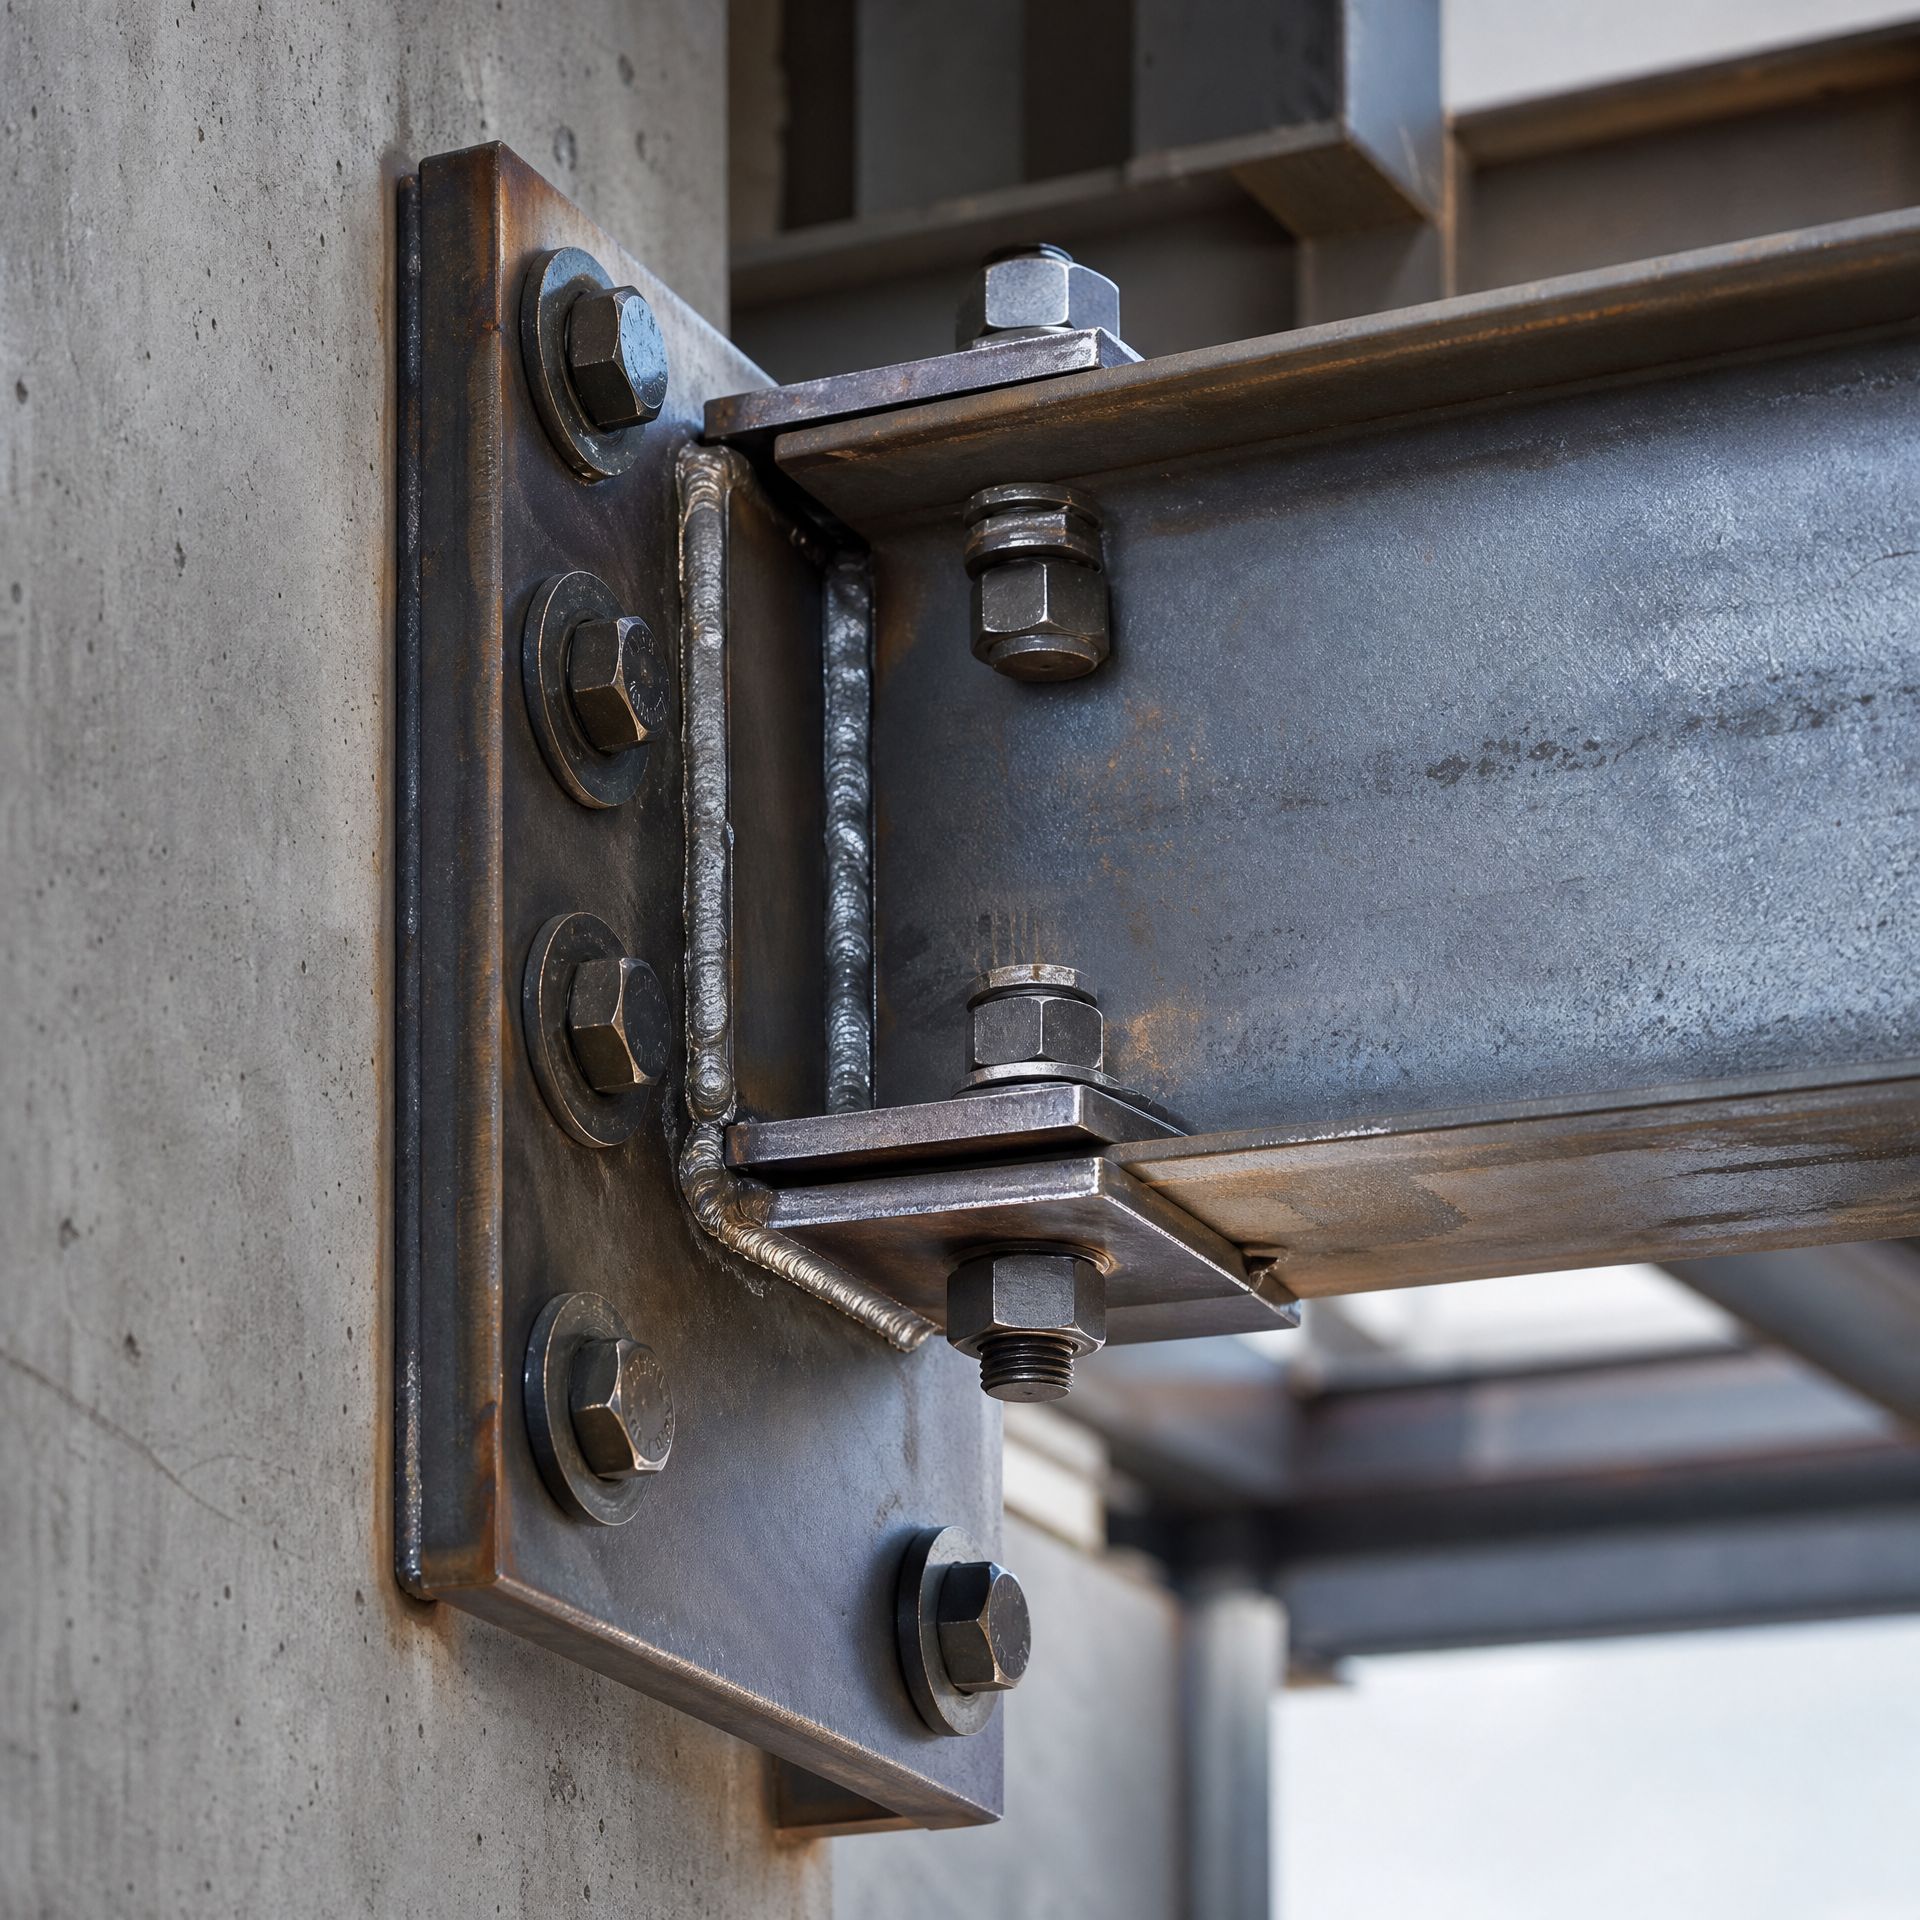
Moment connections, shear tabs, clip angles, end plates, gusset plates, base plates
Seismic Compliance
IBC lateral resistance requirements, SMF and OMF connection details per engineer specification
Shop Drawings
AutoCAD and SolidWorks, submitted for engineer of record review and approval
Quality Documentation
Mill test reports (MTRs), WPS, WQR, third-party inspection coordination
Surface Treatment
Primer, industrial coating, galvanizing coordination, SSPC-SP6 blast prep
Service Area
Wasatch Front and Utah mountain communities — Salt Lake, Summit, Wasatch, Utah counties
⸻ WHO WE WORK WITH
Who We Work With on Structural Projects
Structural steel projects involve engineers, contractors, and owners. We are structured to work within the documentation and coordination requirements of each.
Structural Engineers
We work from your stamped drawings and produce shop drawings for your review and approval before fabrication. We maintain weld procedure documentation, provide material certifications on request, and coordinate with you on connection details and inspection requirements.
General Contractors
We submit shop drawings, respond to RFIs, coordinate delivery and crane scheduling to your construction sequence, and install with our own crew. We are familiar with the documentation requirements of commercial GCs in Utah.
Residential Architects & Builders
For residential structural steel, we work with your architect and structural engineer to develop shop drawings and fabricate components that integrate with your framing sequence. We coordinate delivery and installation around your construction schedule.
⸻ COMMON QUESTIONS
Questions Worth Asking Before You Hire a Structural Steel Fabricator
What is the difference between structural and architectural steel fabrication?
Structural steel fabrication focuses on load-bearing components: beams, columns, moment frames, connections, and bracing systems. The standard is performance under load, and the work is governed by AISC and AWS D1.1. Architectural steel fabrication focuses on appearance and precision finish alongside structural performance. Railings, staircases, and decorative structural elements often require both. We do both, and we are clear upfront about which standard applies to each component on your project.
Do you fabricate to AISC standards and work from engineer-stamped drawings?
Yes. For structural components, we require engineer-stamped drawings before fabrication begins. We produce shop drawings from those stamped drawings and submit them back to the engineer of record for review and approval. We fabricate to AISC standards and weld to AWS D1.1. We do not begin cutting steel until shop drawings are approved.
How long does a residential project take from quote to installation?
Most residential projects run 6 to 10 weeks from site visit to installation. That includes the site visit, shop drawing preparation and approval, material procurement, fabrication, surface finishing, and installation scheduling. Projects with complex designs, special materials, or multiple components may take longer. We give you a realistic timeline at the start and communicate proactively if anything changes.
What structural members do you commonly fabricate?
We commonly fabricate wide-flange beams and columns, HSS tube columns and braces, moment frame assemblies, cantilevered beam assemblies, base plates and anchor bolt templates, stair stringers and structural stair frames, and miscellaneous structural connections. We work with A36, A572 Grade 50, and A500 HSS as the most common structural materials.
How do you handle bolt patterns and connection details?
Bolt patterns and connection details are shown on the engineer-stamped structural drawings and carried through to our shop drawings. We lay out bolt holes to the specified pattern and tolerance, and we submit connection details for engineer review before fabrication. For moment frame connections, we follow the specific connection design provided by the engineer of record.
Can you coordinate with the structural engineer of record during fabrication?
Yes. We coordinate directly with the engineer of record throughout the shop drawing process. We submit drawings for their review, respond to comments, and do not begin fabrication until drawings are approved. For projects with third-party inspection requirements, we can coordinate with the inspection agency and provide all required documentation.
What inspection and quality control steps happen before structural steel ships?
Before any structural steel leaves our shop, we perform a dimensional inspection against the approved shop drawings, a visual weld inspection per AWS D1.1 criteria, and a fit-up check for connection components. For projects requiring third-party inspection, we coordinate with a certified welding inspector. We provide mill test reports and weld documentation as part of project closeout.
Do you install structural steel, or only fabricate it?
We do both. We fabricate at our Sandy, Utah shop and install with our own crew. We coordinate with your GC on delivery windows and crane scheduling. For residential structural projects, we typically set steel by hand or with a small crane. For larger commercial projects, we coordinate crane logistics with your superintendent. The same team that built the components installs them.
Send us your
structural drawings.
Share your engineer-stamped drawings and we will respond with a shop drawing schedule, lead time, and bid. Serving residential and commercial clients across the Wasatch Front and mountain communities.