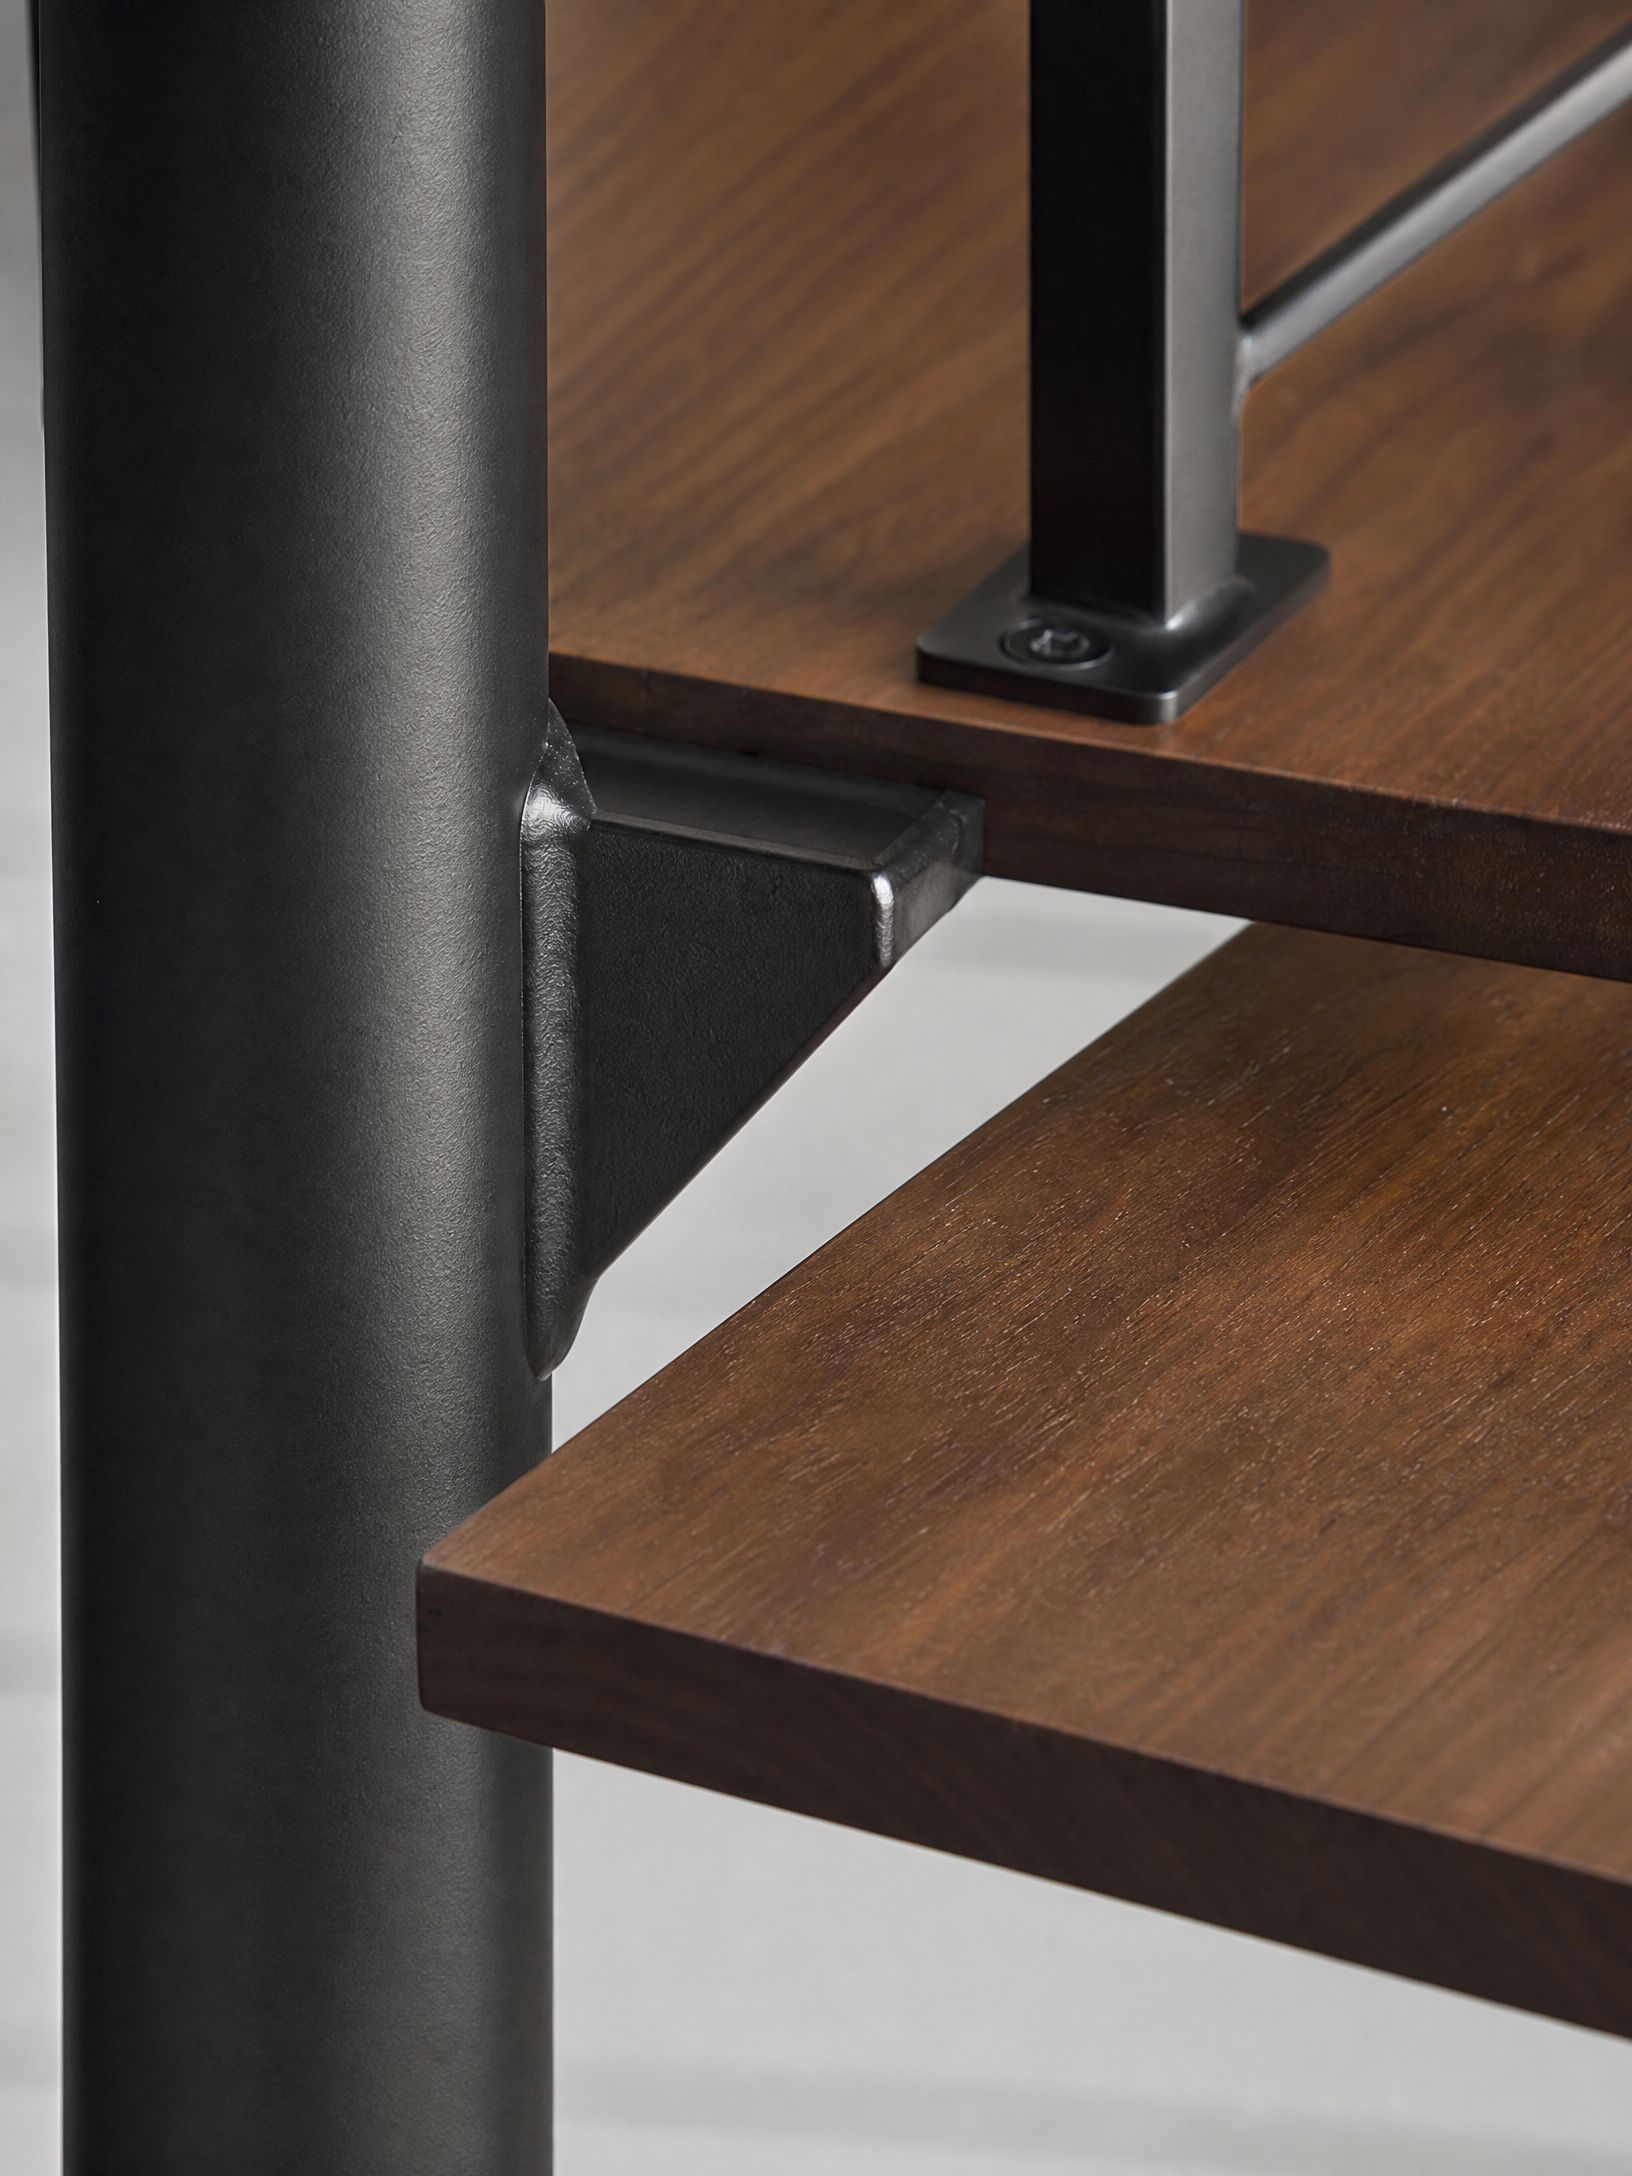
We work with architects and designers from the earliest design stages through shop drawings and engineering coordination. Fabrication knowledge at the design table prevents the most expensive problems.
⸻ Architecture Services
Architecture
Services.
⸻ Design Through Documentation
From Concept to
Approved Drawings.
Conceptual Design and Ideation
We bring fabrication knowledge into the design conversation early so that the metalwork your architect designs can actually be built the way they intended it.
Construction Documents and Bidding
We read construction documents, respond to RFIs, and provide accurate bids. No assumptions, no change orders from incomplete document review.
Engineering Coordination
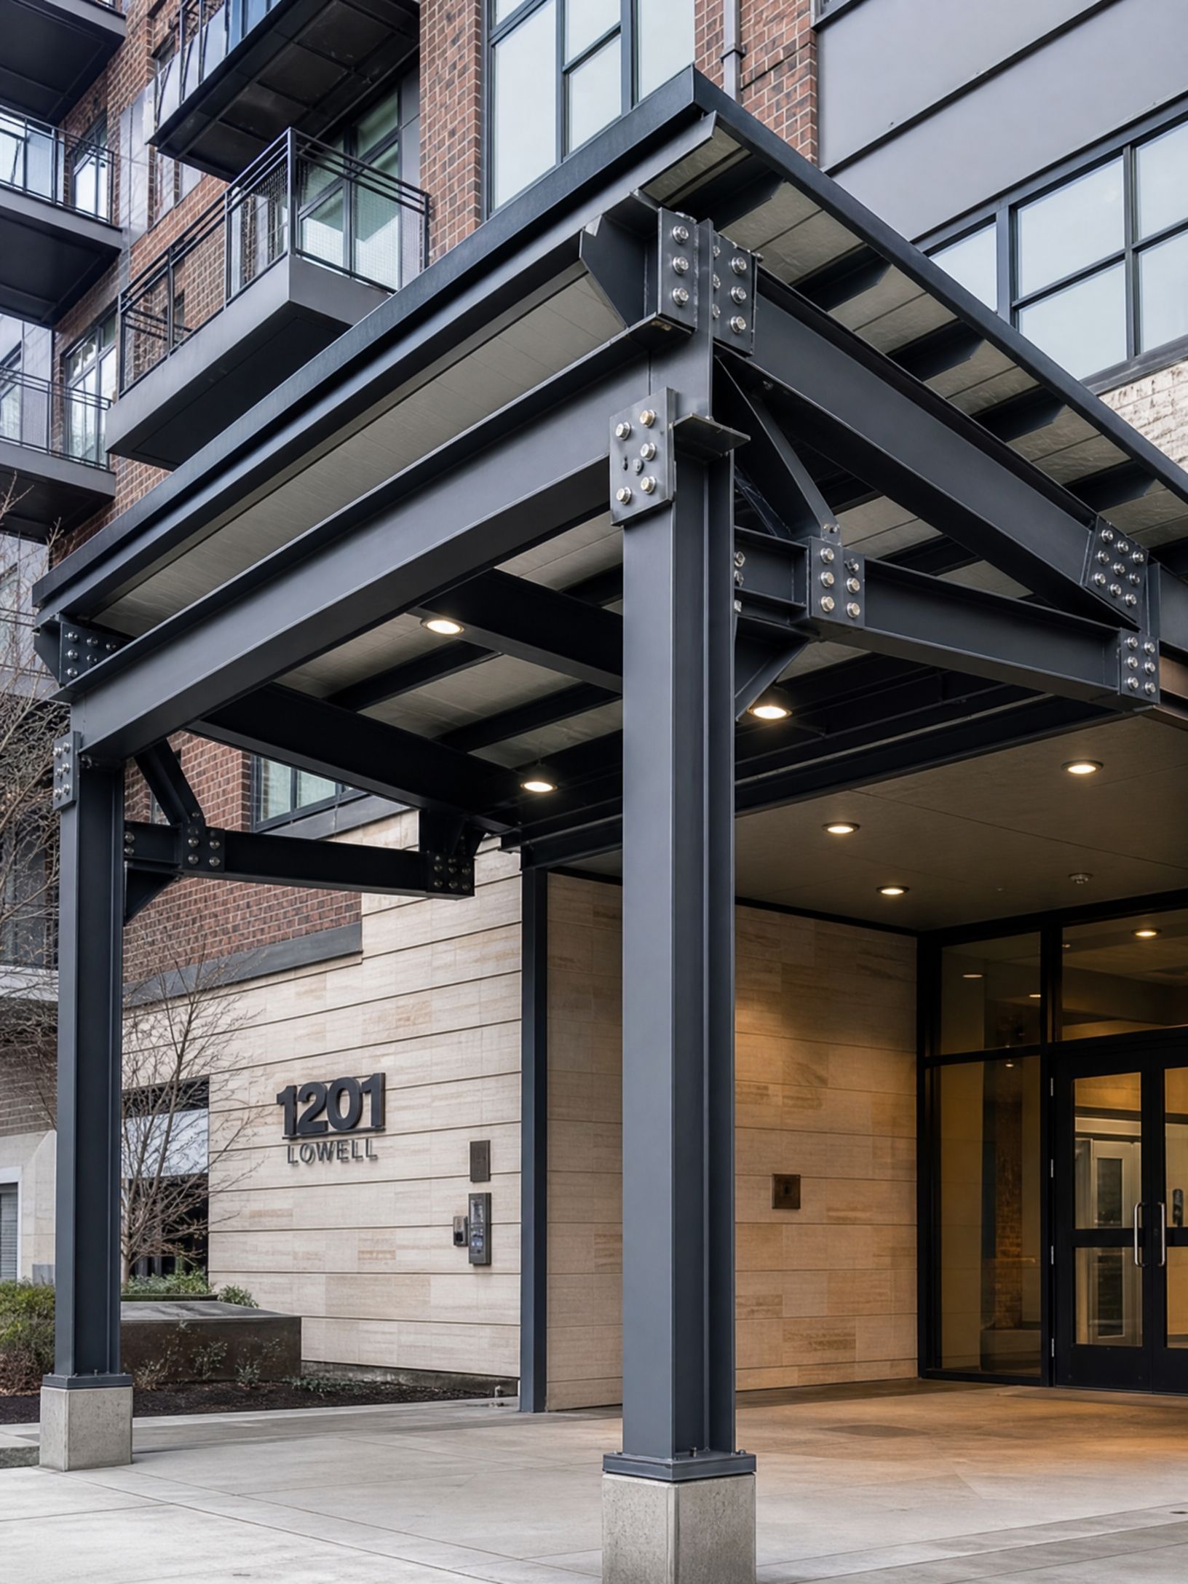
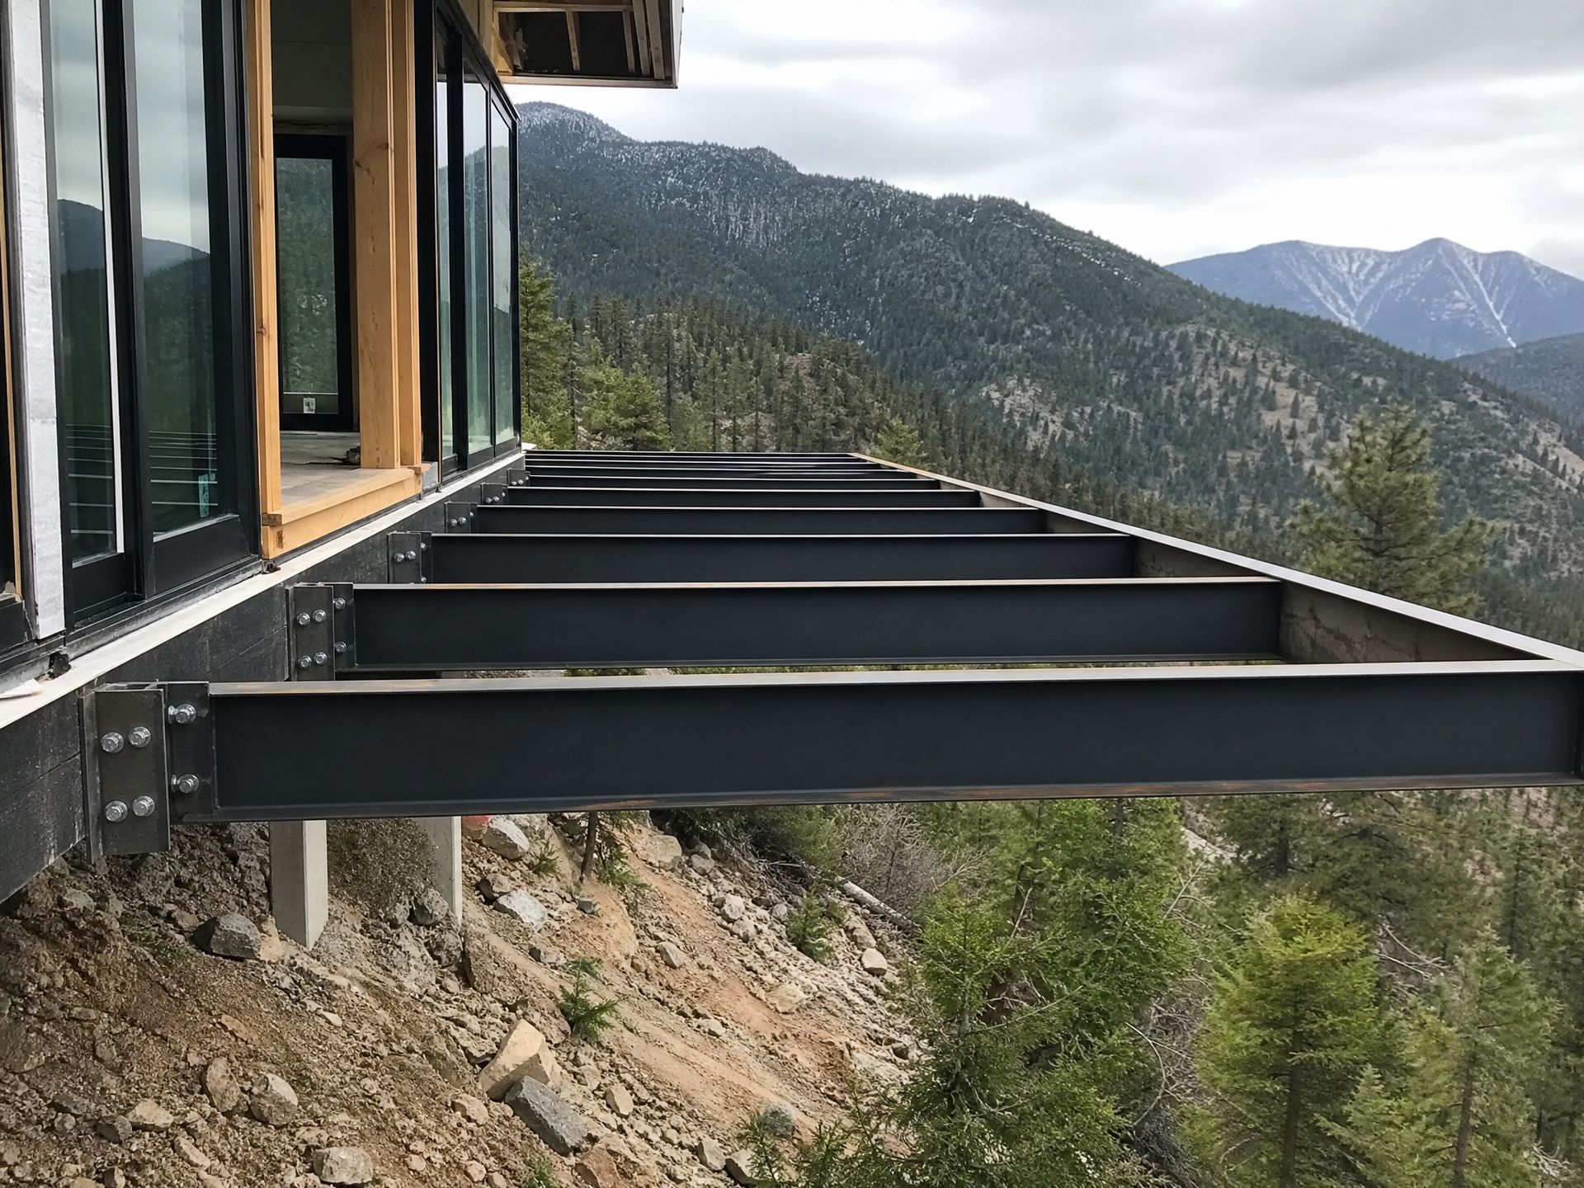
All structural metalwork is fabricated from engineer-stamped drawings. We coordinate with your engineer of record throughout and do not cut steel until engineering is complete.
Shop Drawings
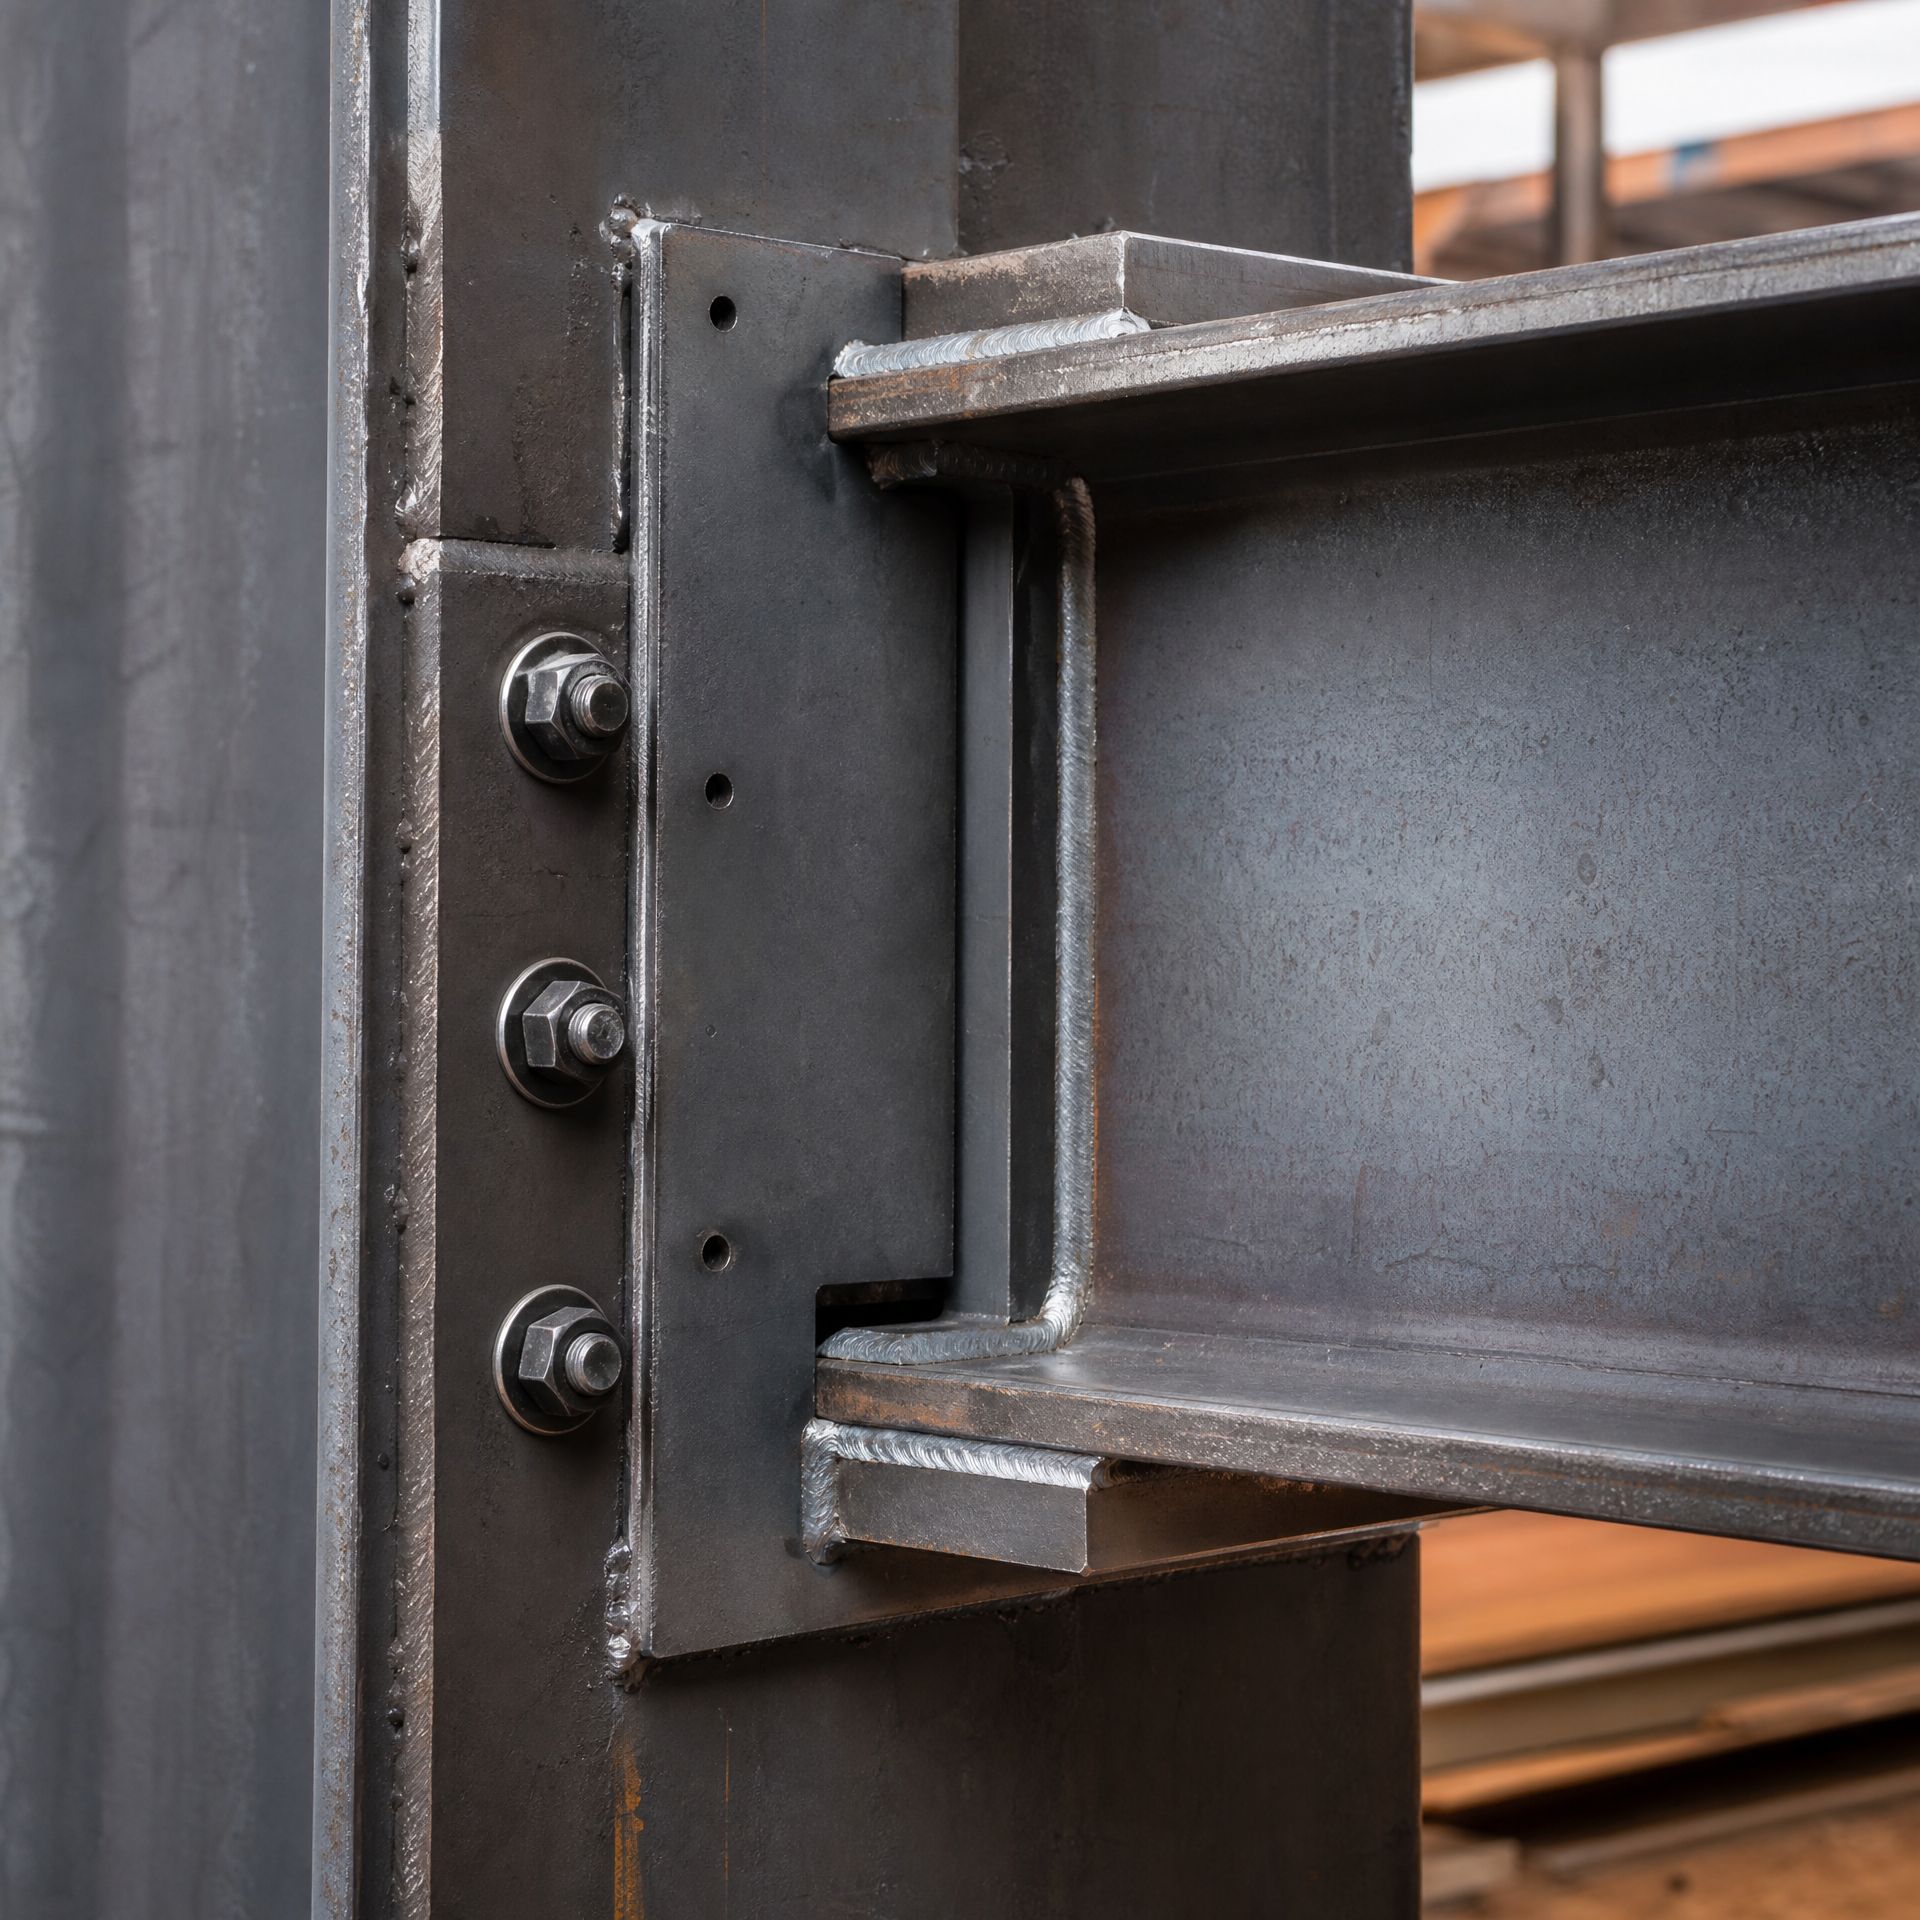
We produce detailed shop drawings for every project and submit them to the engineer and architect of record for review before any steel is cut.
⸻ Design-Build Capability
Working Alongside
Thom Jakab Architecture.
For projects that require close coordination between architectural design intent and fabrication capability, we work alongside Thom Jakab Architecture to offer an integrated design-build service. This is particularly useful for complex residential commissions where the design is still being developed and fabrication constraints need to be resolved in real time.
For projects with an architect of record already engaged, we work in a supporting role: reviewing drawings for fabrication feasibility, producing shop drawings, and coordinating with the engineer of record. We do not replace your architect. We make their design buildable.
⸻ COMMON QUESTIONS
Architecture Services FAQs
What is the difference between architectural metalwork and structural metalwork?
Structural metalwork carries load and must meet engineering requirements: moment frames, stair stringers, guard rail posts, and beam connections. Architectural metalwork is primarily visual and spatial, including decorative railings, cladding panels, fireplace surrounds, and furniture. Many projects involve both, and the distinction matters because structural elements require engineer review and stamped drawings while architectural elements may not.
Do you work directly with architects and interior designers?
Yes. Working with design professionals is a significant part of our practice. We participate in design development, provide fabrication input on constructability and cost, produce shop drawings for submittal, and coordinate with the architect of record through the construction phase. We are comfortable with the documentation requirements of commercial projects.
At what stage of design should a fabricator be involved?
As early as possible. The most valuable input a fabricator provides is during design development, before the design is fixed. We can identify fabrication constraints, suggest material and connection alternatives, and provide preliminary cost ranges that inform design decisions. Involving a fabricator after construction documents are complete limits the options and increases the risk of value engineering.
Can you provide preliminary cost estimates during design development?
Yes. We provide preliminary budget ranges based on design development drawings or schematic descriptions. These ranges are useful for pro forma budgeting and design decision-making. We are clear about the level of design development the estimate is based on and update the estimate as the design progresses.
What is included in your shop drawing submittal?
Our shop drawing submittals include plan and elevation views of each assembly, section details at connections and terminations, material and finish specifications, anchor and embed details, and a written list of clarifications and assumptions. Submittals are delivered in PDF format and are formatted for the architect's review and approval process.
Do you coordinate with structural engineers on mixed architectural and structural projects?
Yes. For projects that include both architectural and structural metalwork, we coordinate with the structural engineer of record on connection details, weld specifications, and load path requirements. We produce shop drawings that address both the architectural intent and the structural requirements, and we submit them to both the architect and engineer for review.
Bring Us Into the
Design Conversation.
The earlier we are involved, the fewer surprises there are at the fabrication stage. Share your preliminary drawings or describe what you are trying to build.


