What “Floating Staircase Cost” Really Means
When people search
floating stairs cost, they are often comparing apples to oranges: a lightly supported open-riser run in a simple loft versus a full
cantilevered staircase with a hidden
steel stringer staircase, specialty treads, and a continuous cable or glass guardrail.
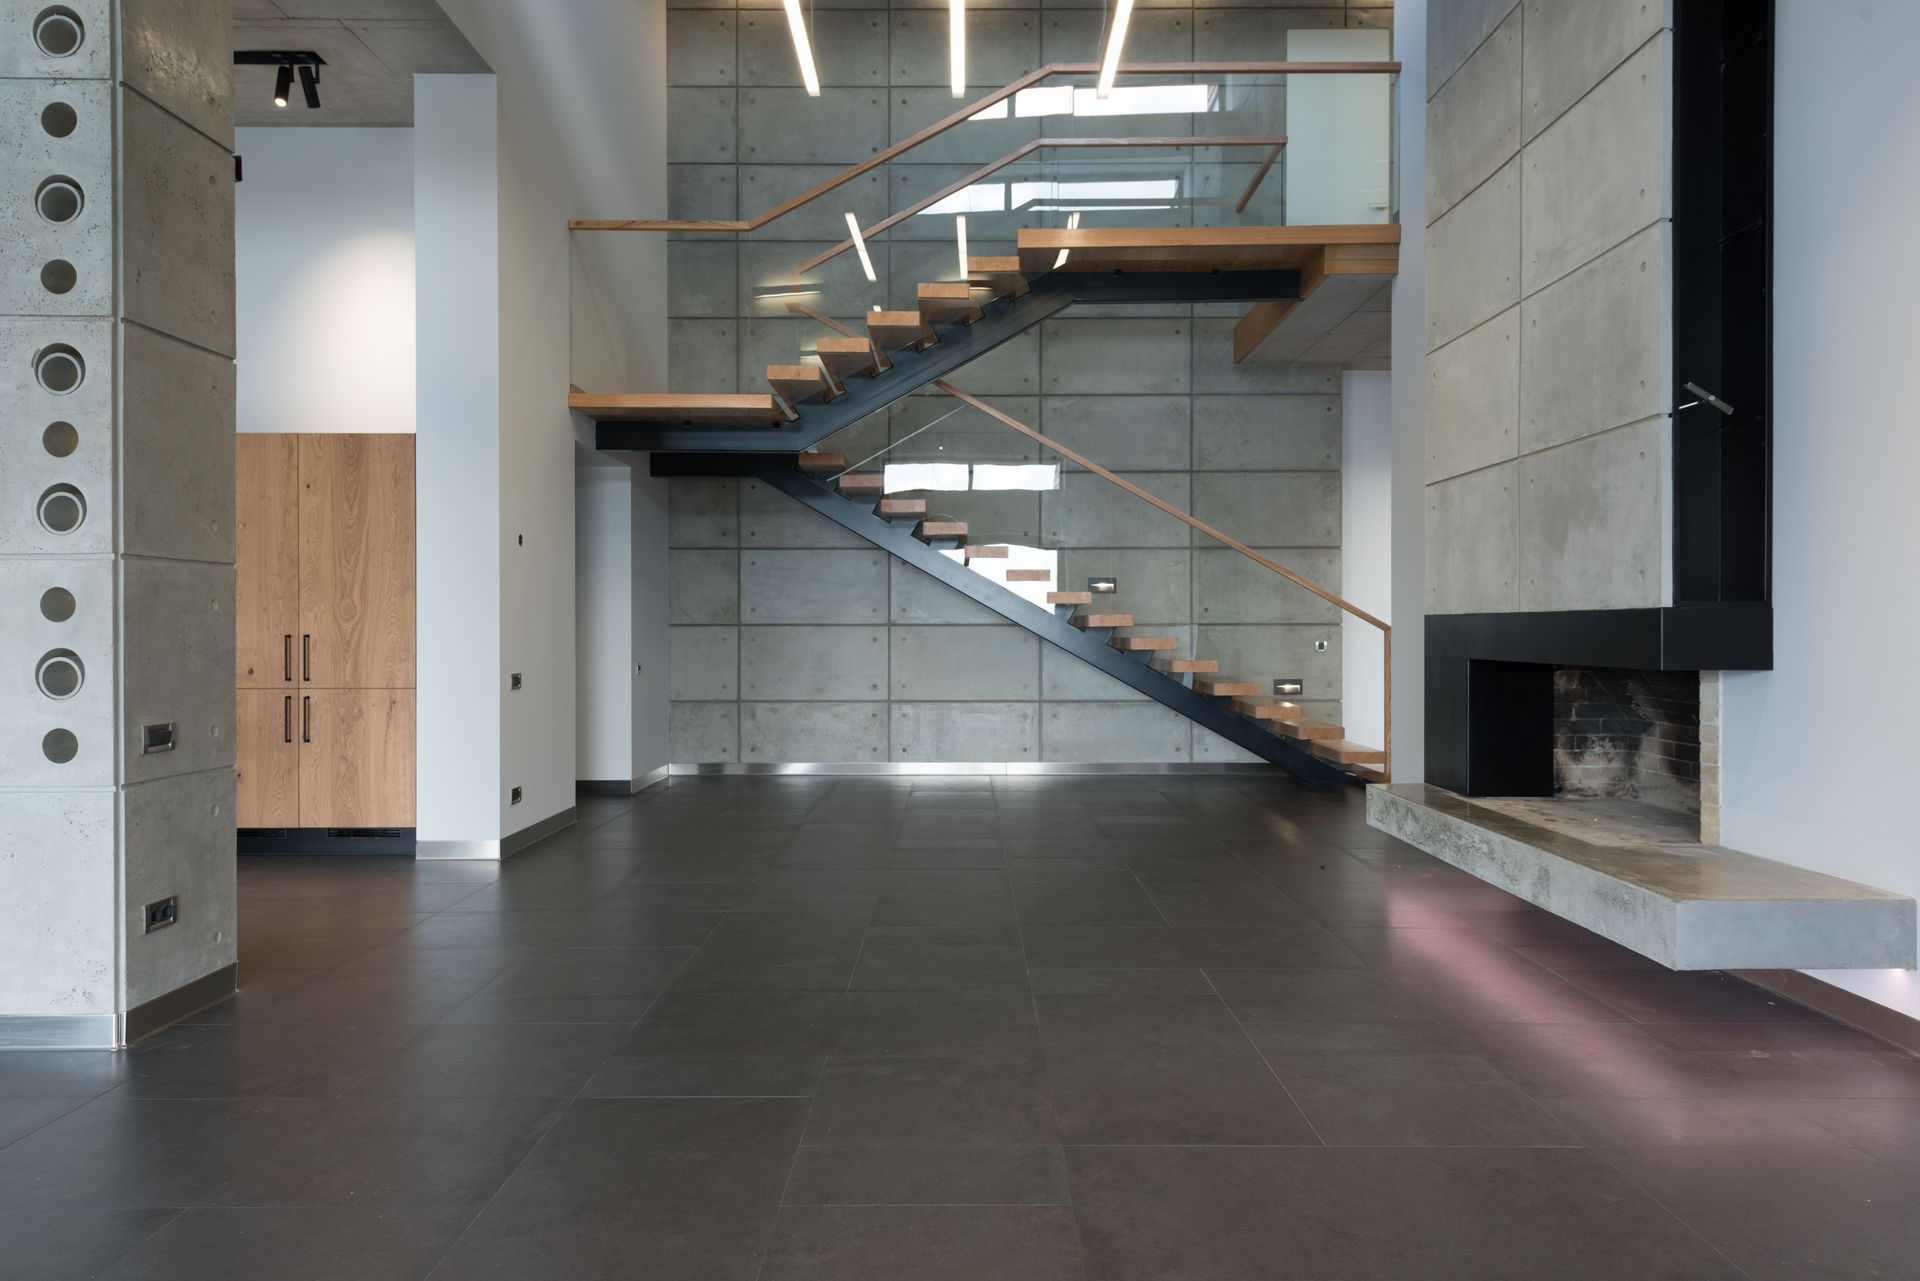
“Floating” usually means the treads appear to hover (open risers, a slim or concealed stringer, and minimal visual support). Achieving that look safely depends on how load is carried into the floor structure, wall, or foundation. That structural path is where much of the cost lives.
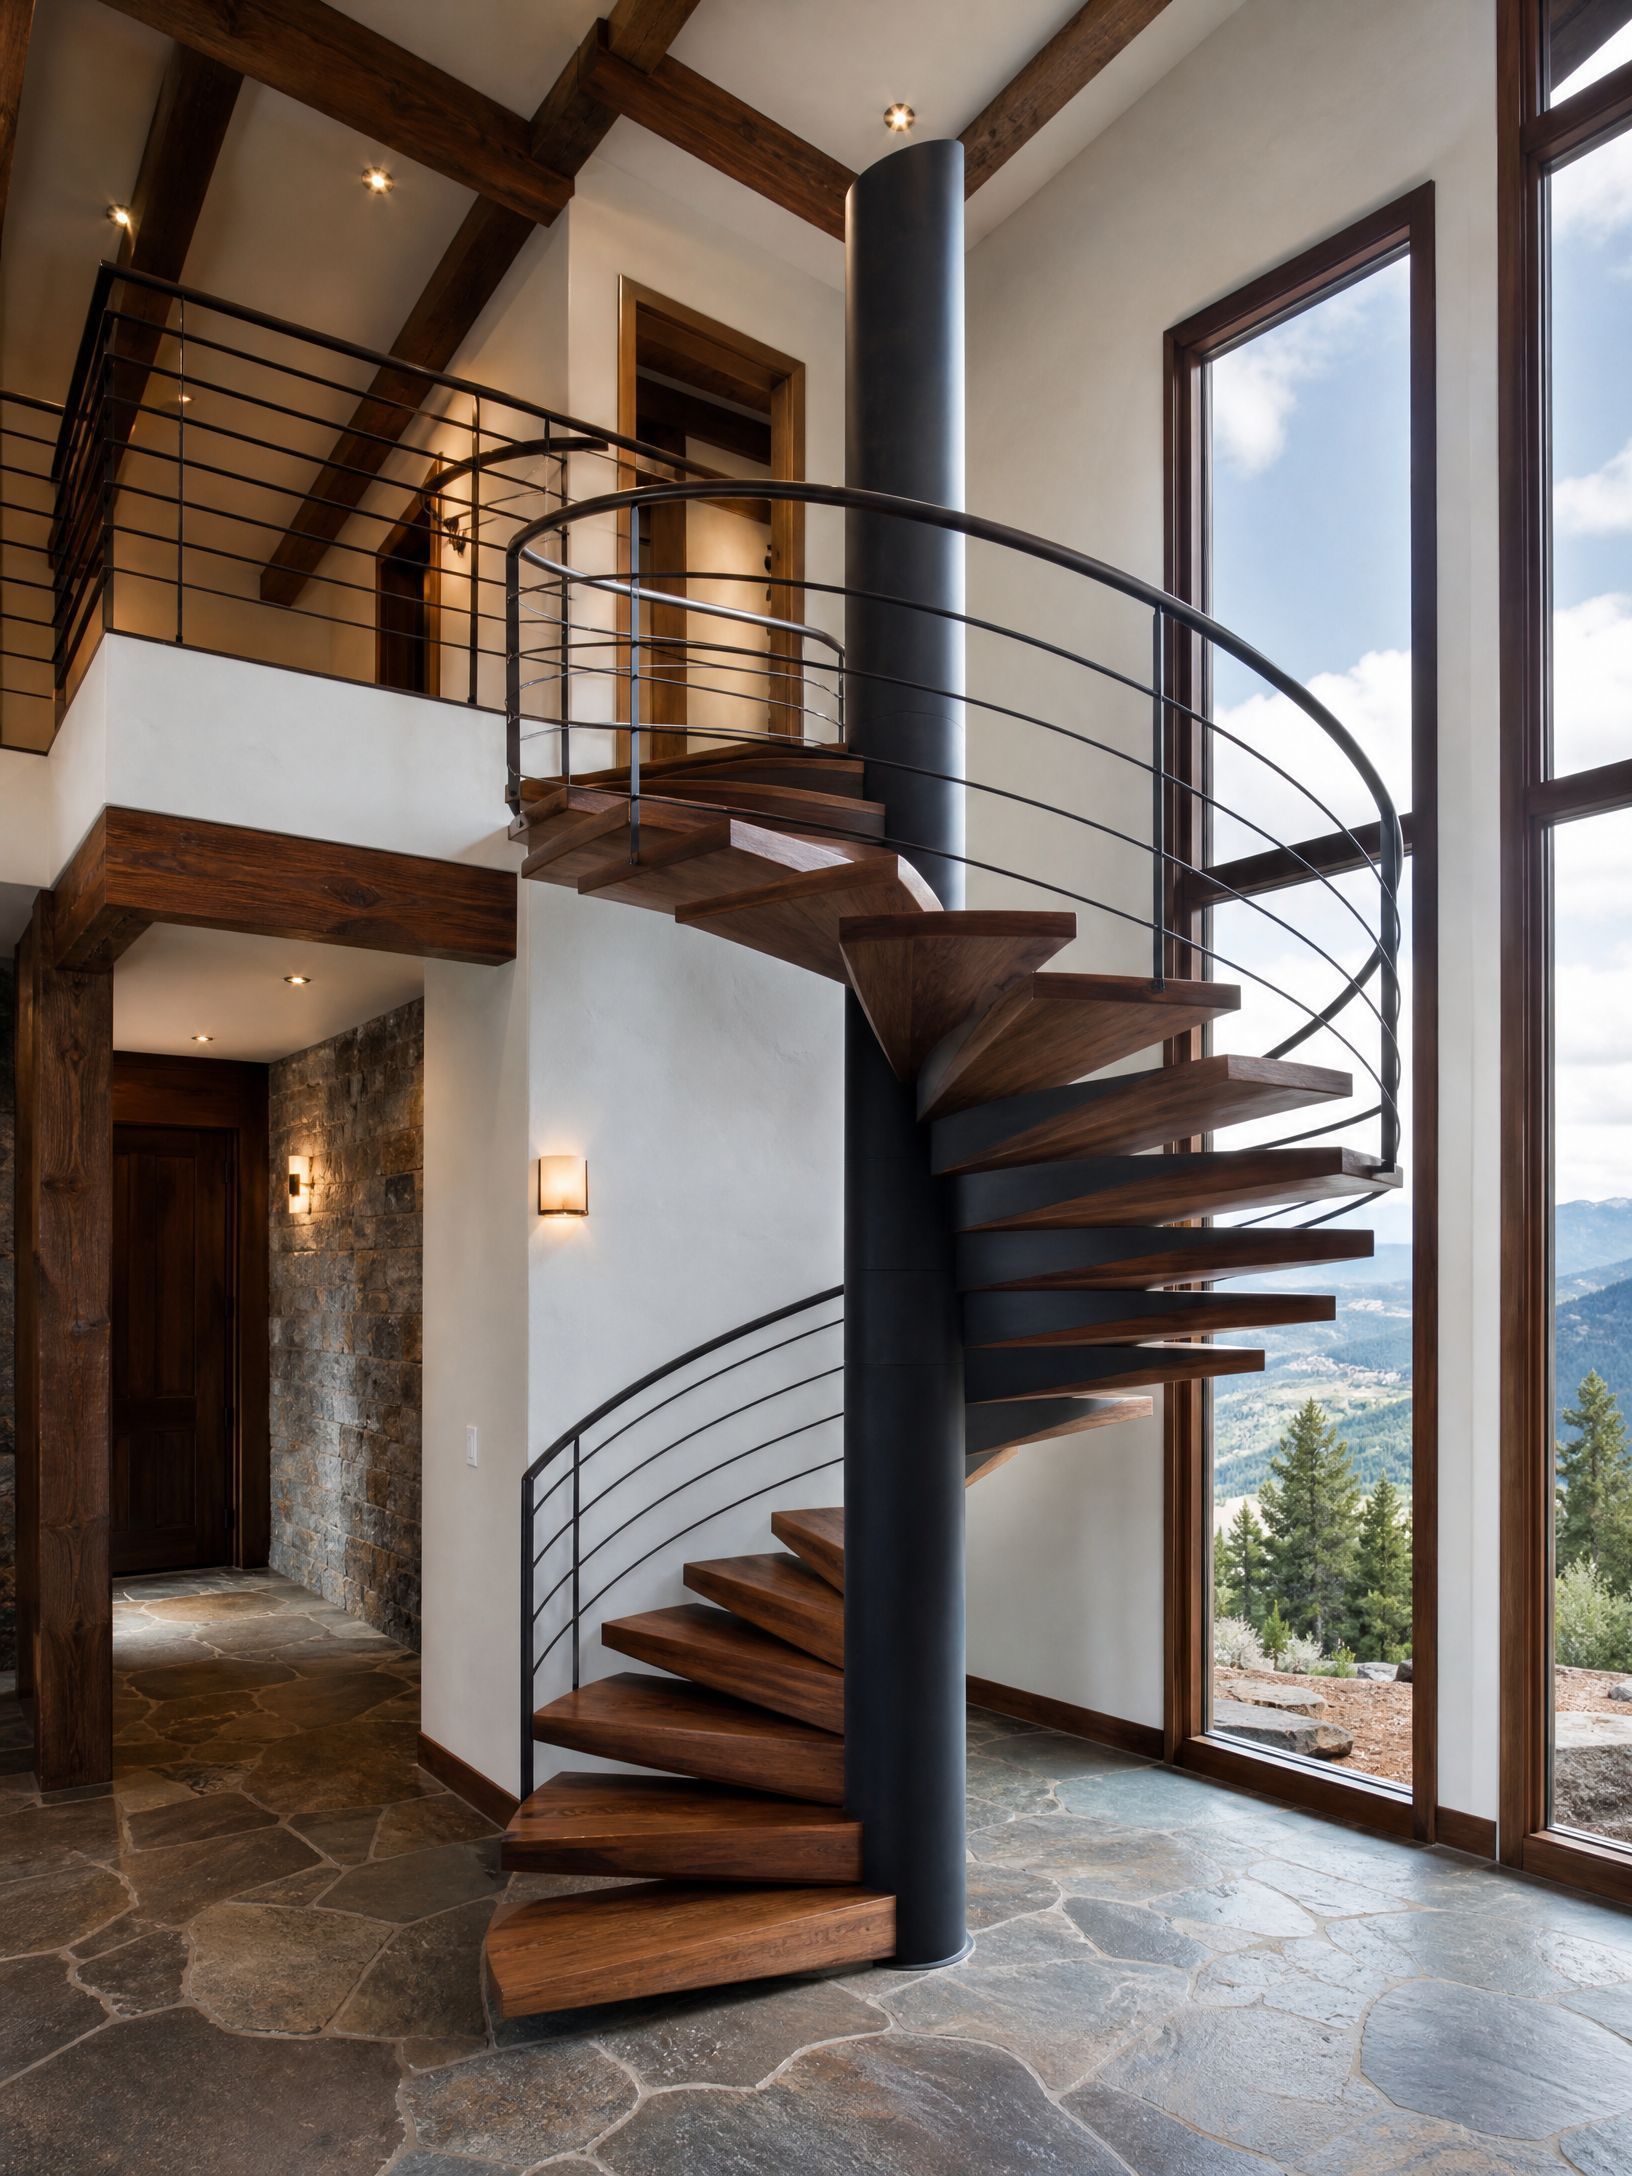
Lucas Services builds custom spiral, floating, and curved staircase systems from structural drawings, fabricates them in Sandy, and installs them with our own crew. Every portfolio staircase was designed, fabricated, and installed entirely in-house. That continuity matters when you are pricing something that has to fit the first time and look like the drawings when it is done.
Explore the staircase work we publish on our
custom staircases page, then come back here for the cost logic behind those builds.
The Biggest Cost Drivers for Custom Floating Stairs
The company process FAQ states it plainly: custom metalwork is priced by scope, not by the square foot or linear foot. A simple powder-coated residential railing is a different project from a cantilevered floating staircase with glass panels. The variables that drive cost are
material,
complexity of the geometry,
number of connection points,
finish specification, and
installation conditions.
Use those five levers when you evaluate
floating staircase cost, not a random online average.
Structure and engineering (cantilevered vs. supported stringers)
A true
cantilevered staircase asks the structure to do more.
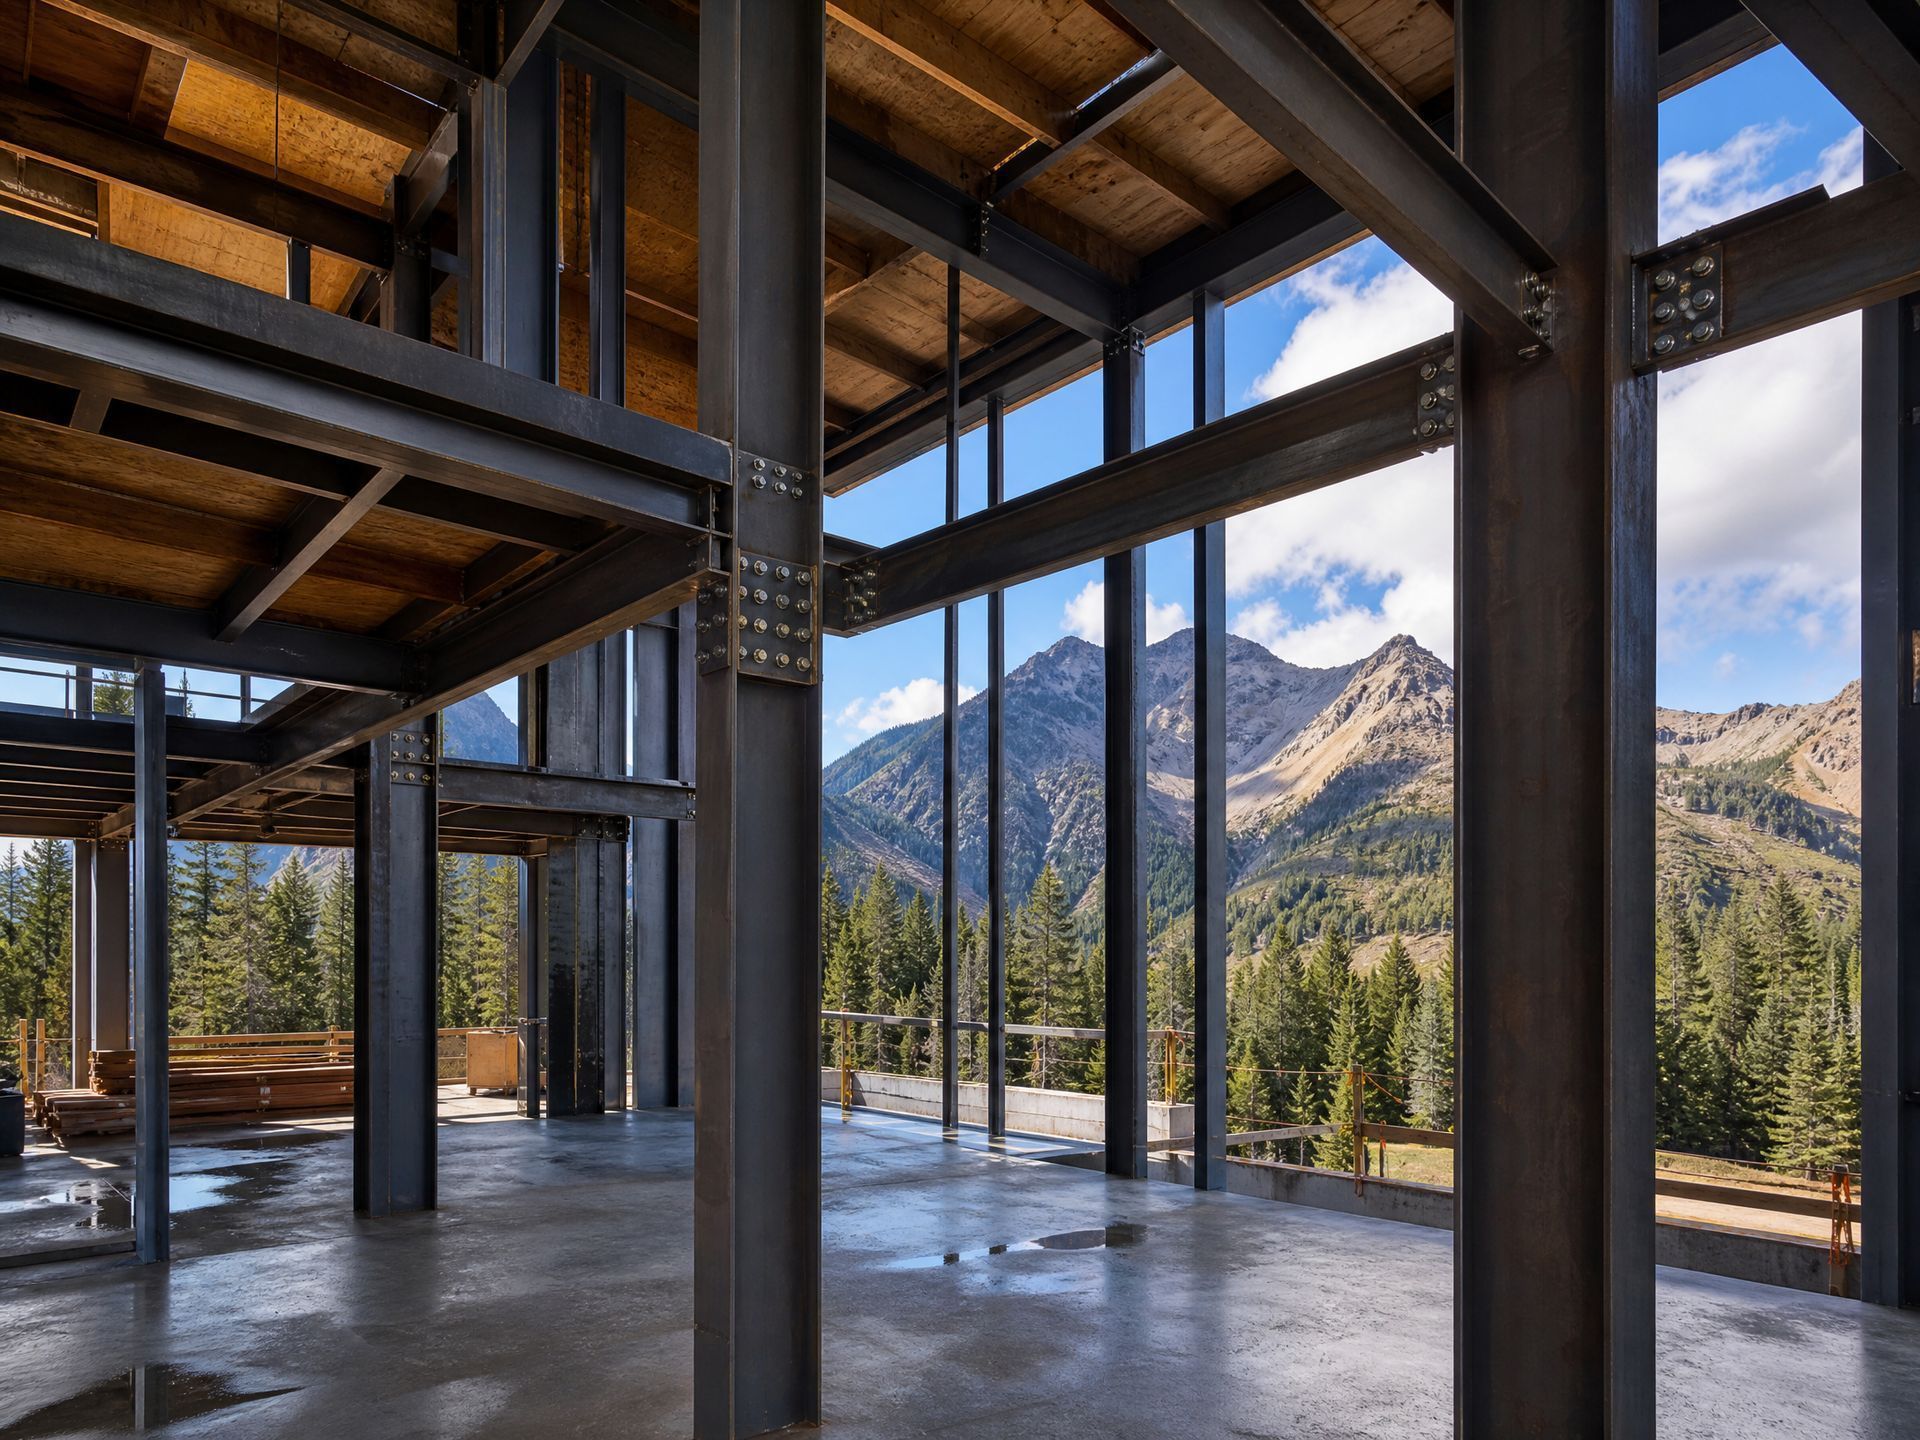
Cantilevered stair stringers that carry structural load require coordination with a licensed structural engineer. Engineering is not a box to check; it is a conversation about connections, weld specifications, and how the stair ties into your building.
Seismic context and IBC requirements can influence connection design on structural steel work in this region. That does not mean every residential stair is a commercial moment-frame project, but it does mean you should expect engineering review whenever the stair carries significant load or uses a cantilevered stringer detail.
More connection points, tighter tolerances, and delegated design for specialty stair systems all push scope (and therefore cost) upward. Fewer connections and a simpler supported stringer geometry generally keep the scope tighter.
Materials: steel stringer staircase, treads, and guardrails
Most architectural floating systems center on a
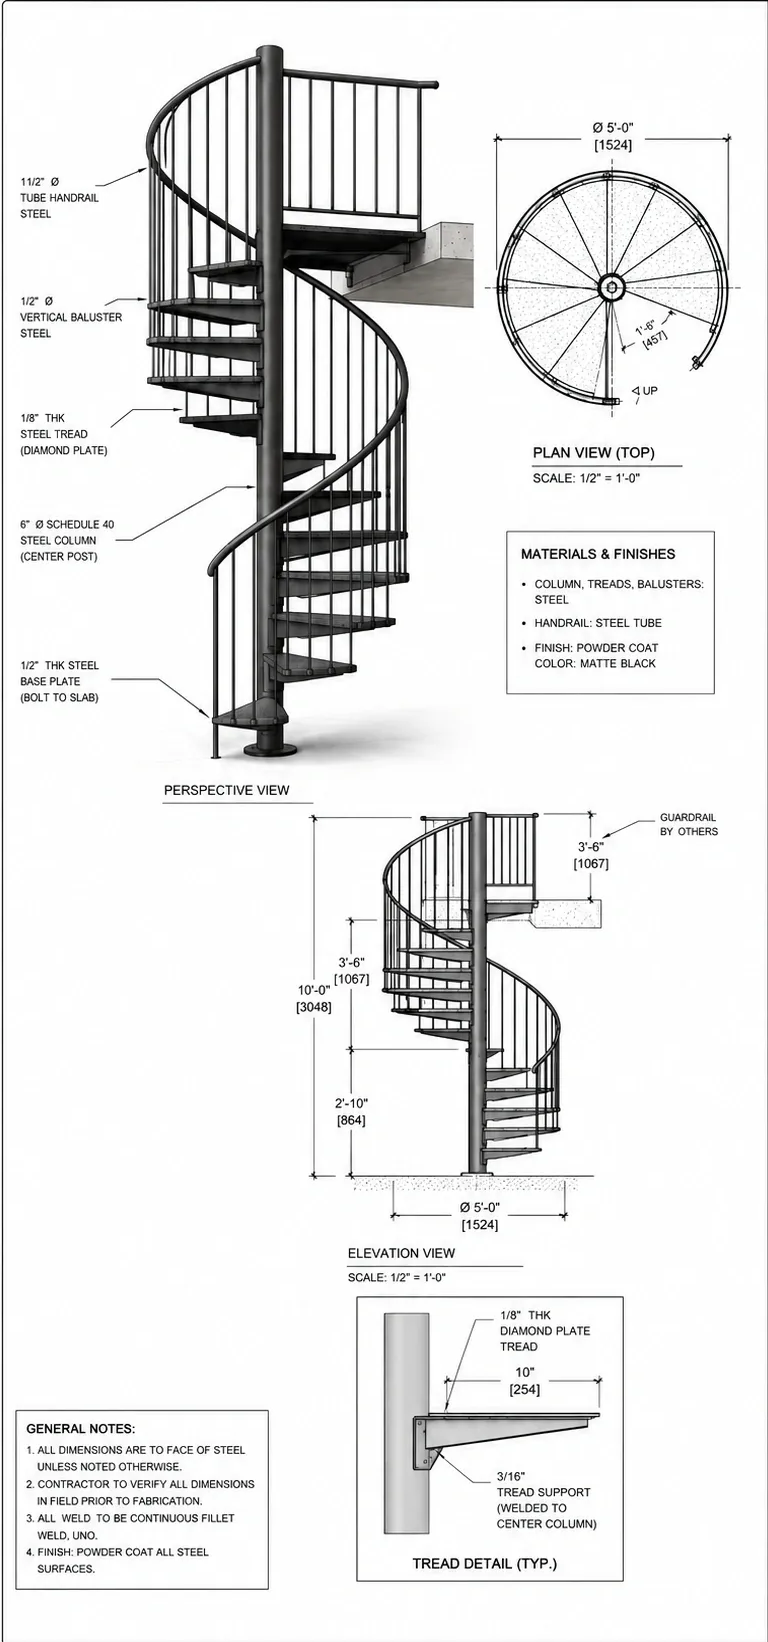
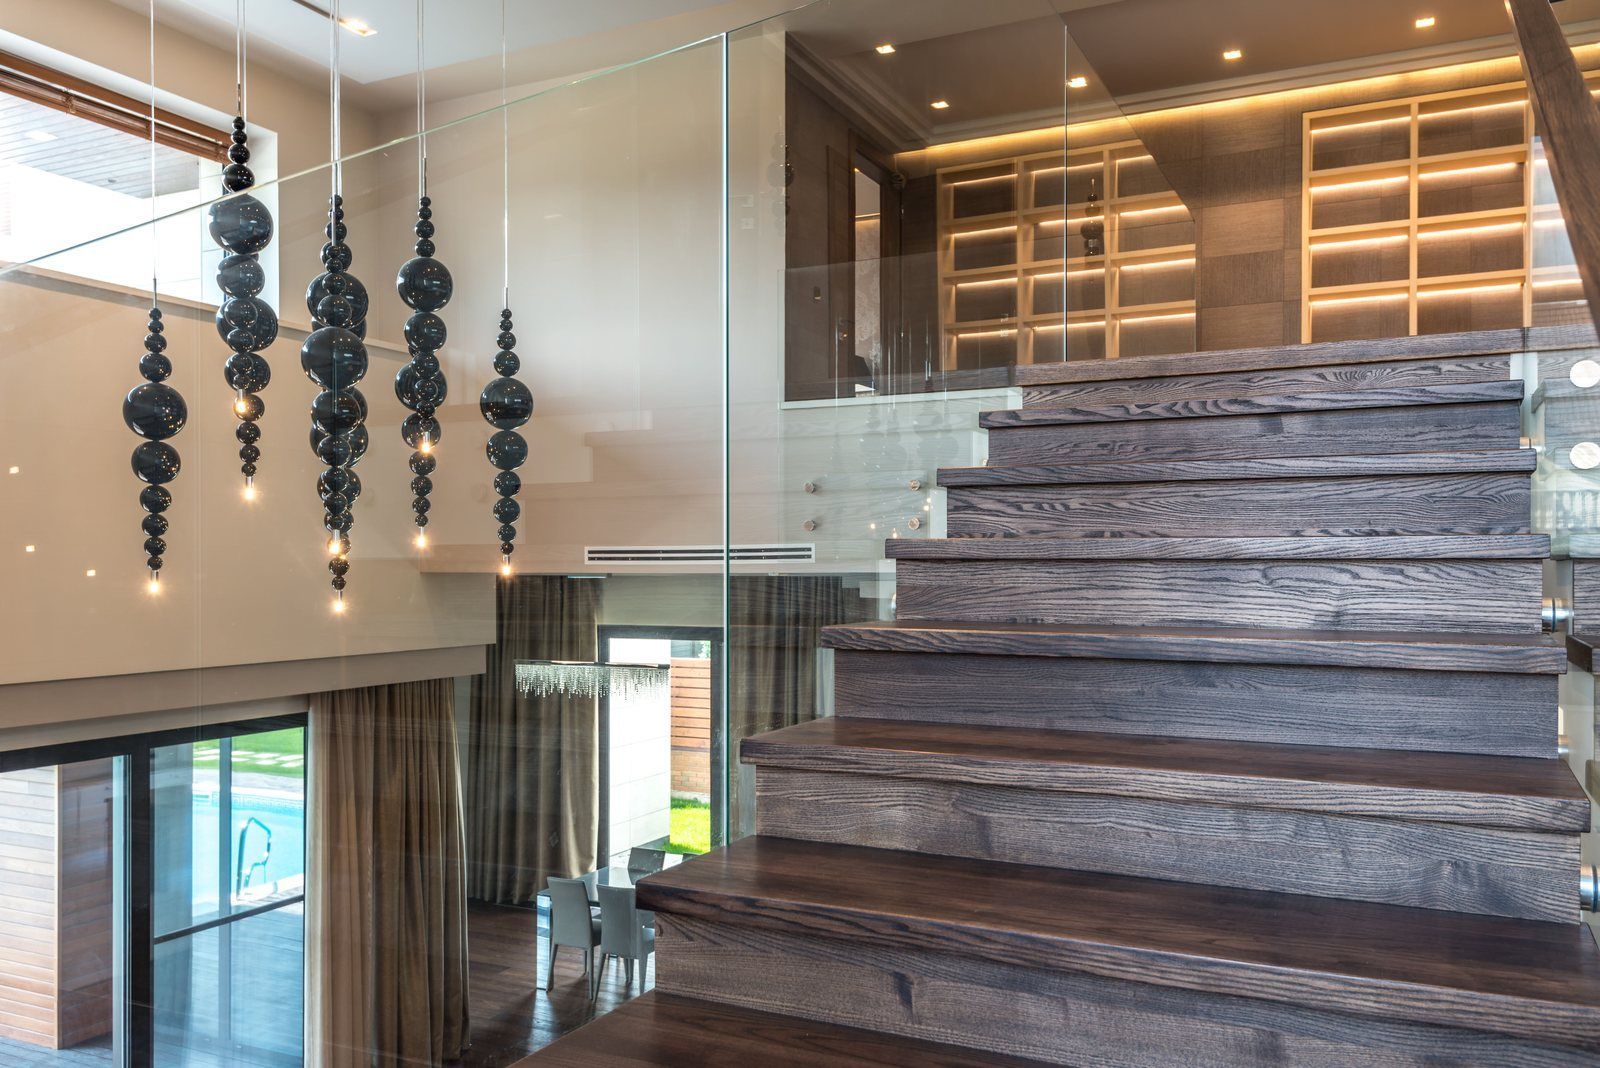
steel stringer staircase (often hot-rolled steel) with treads and a guardrail package chosen for the interior. Portfolio work at Lucas Services includes combinations such as hot-rolled steel, white oak treads, and stainless cable, with finishes like matte black powder coat.
Material choices compound:
- Steel grade, plate thickness, and stringer complexity
- Tread species and detailing (for example, white oak open treads)
- Guardrail type: stainless cable, glass, or other architectural systems
- Finish: powder coat, patina, clear coat, or raw steel coordinated with your designer
Mixed-material assemblies look effortless when they are done well. They cost more to engineer, fabricate, and finish because each interface has to perform structurally and visually.
Geometry, open riser staircase details, and finish
An
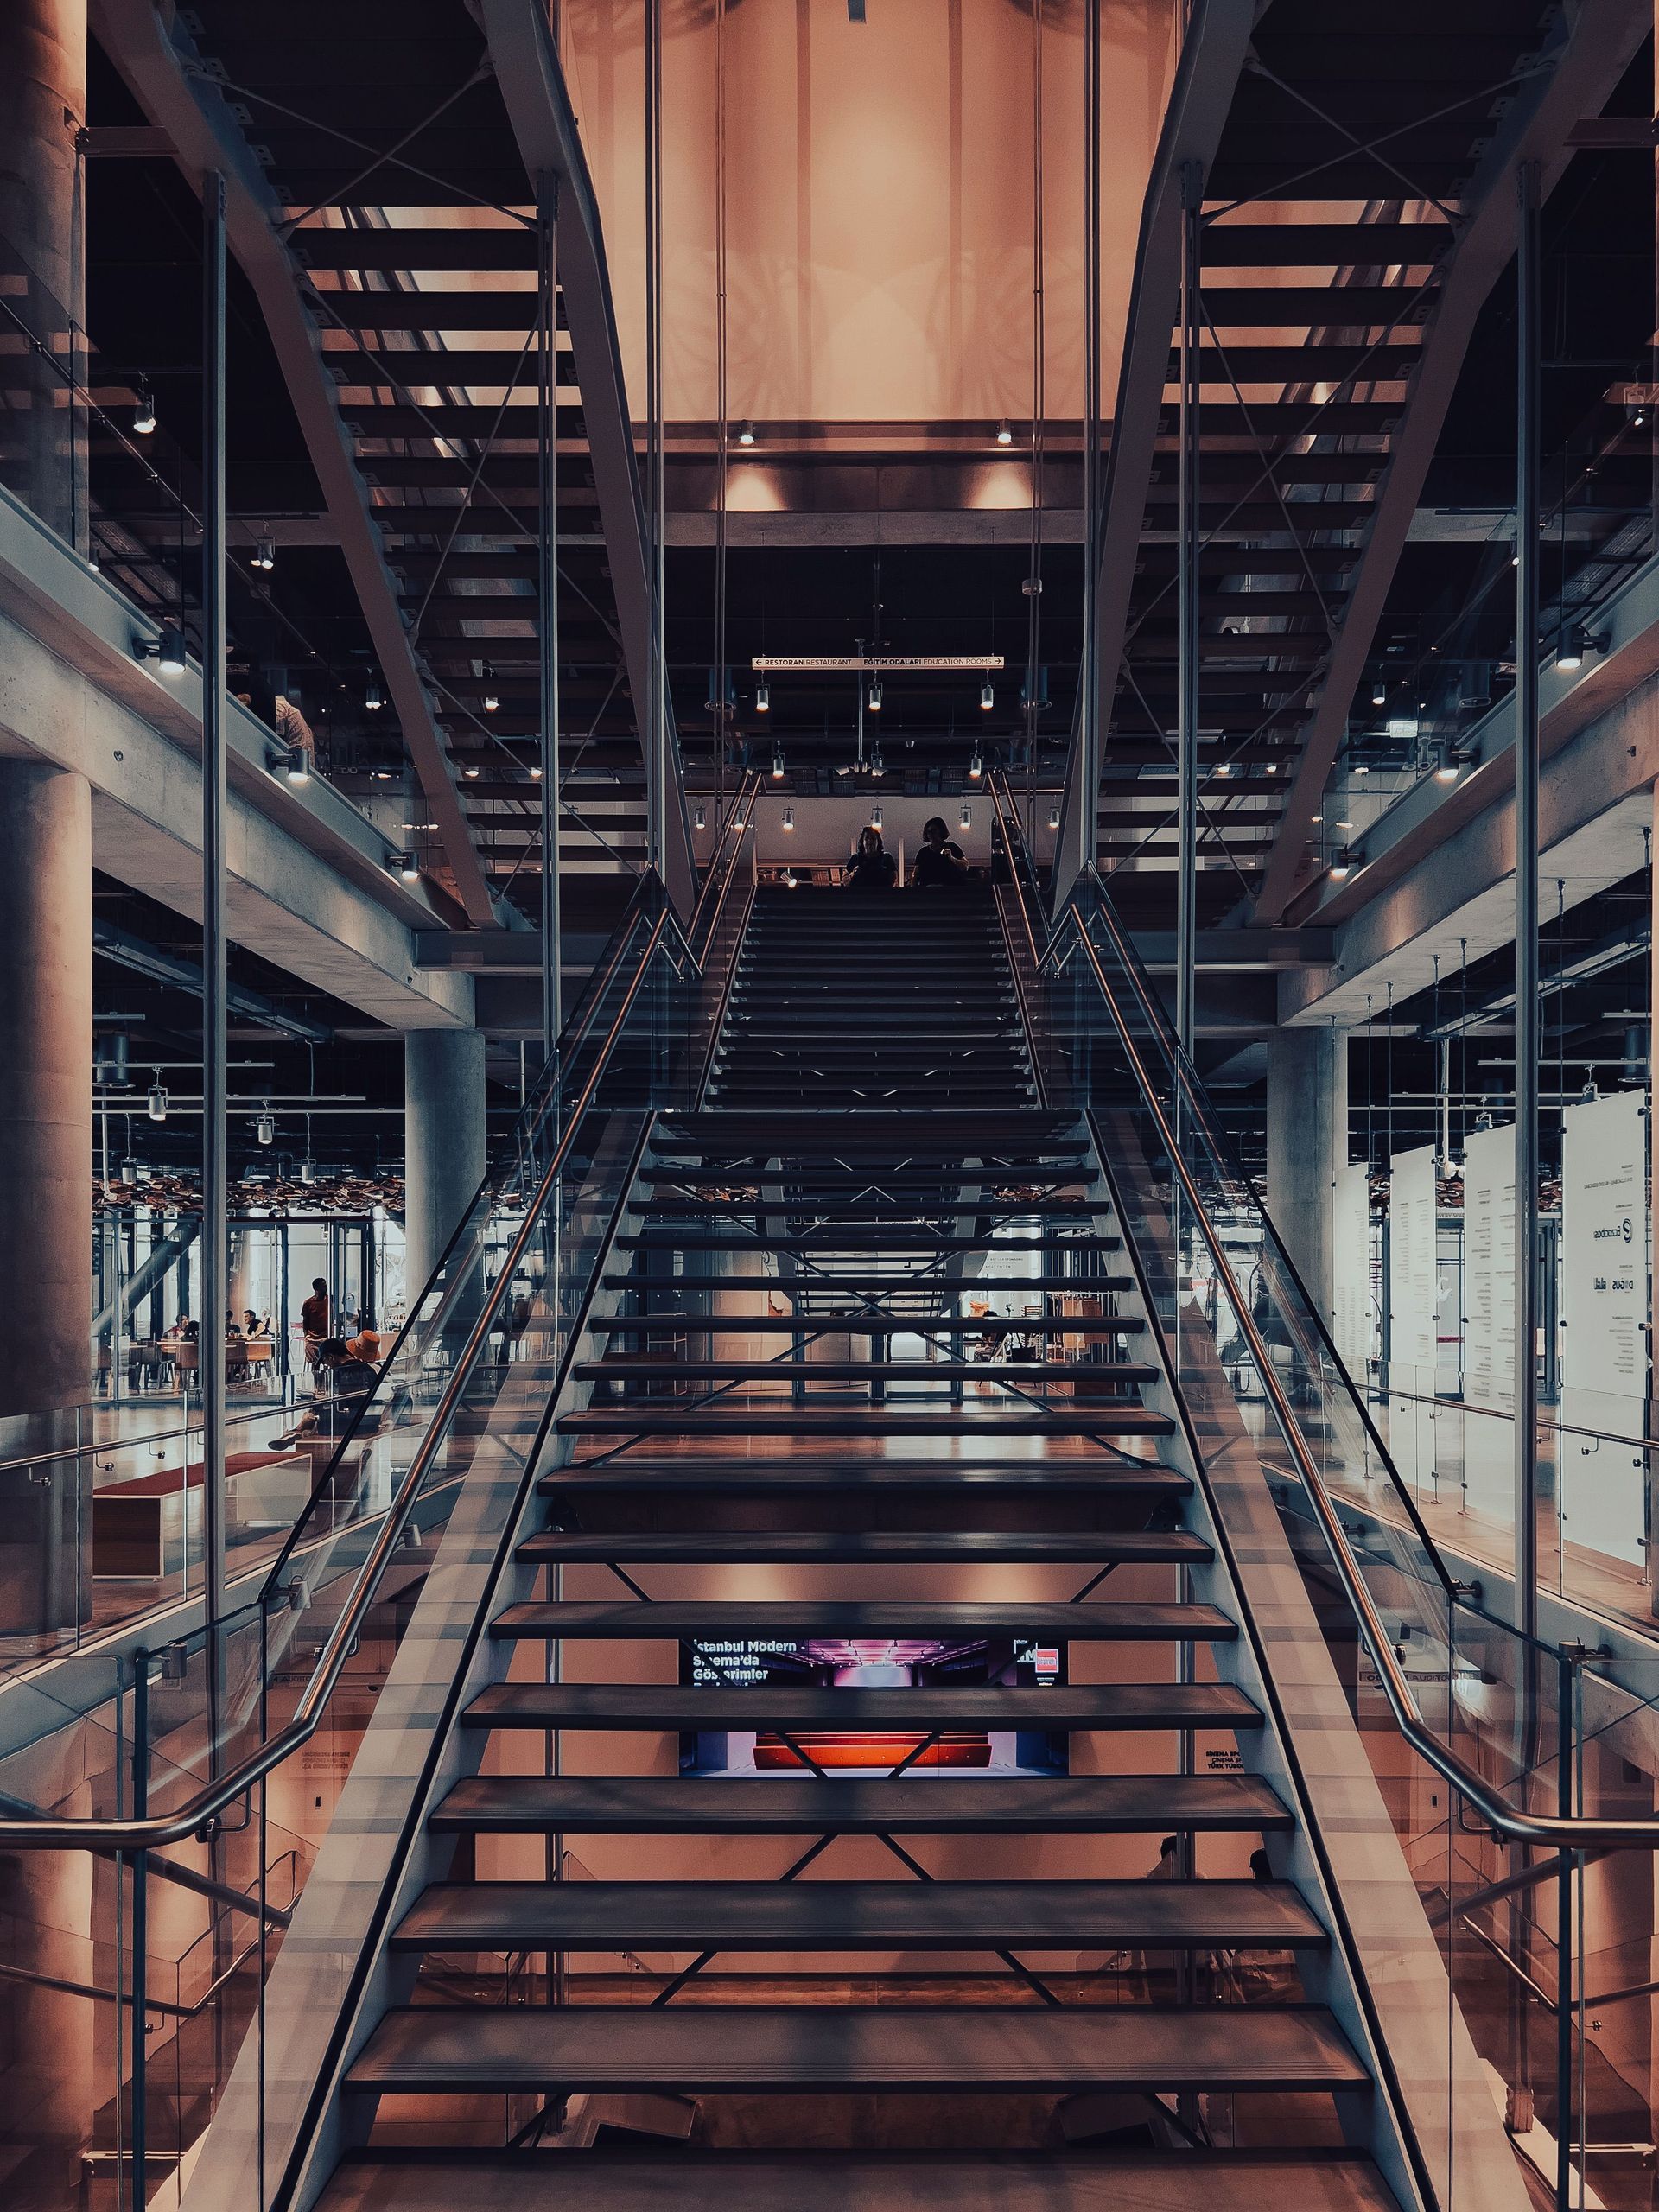
open riser staircase reads light, but it exposes every weld, edge, and alignment. Complex turns, unusual landings, tight headroom, or hillside conditions add geometry cost before a single piece is powder-coated.
Finish specification is another driver. Powder coat, patina, clear coat, or raw steel each carry different prep, application, and QC requirements. Matching an architect’s or interior designer’s finish intent is part of what separates a catalog stair from custom architectural metalwork.
Installation conditions and on-site welding
Installation is not an afterthought at Lucas Services. Our own crew delivers and installs; the welders who built your piece are the ones who install it. No subcontractors, no handoffs.
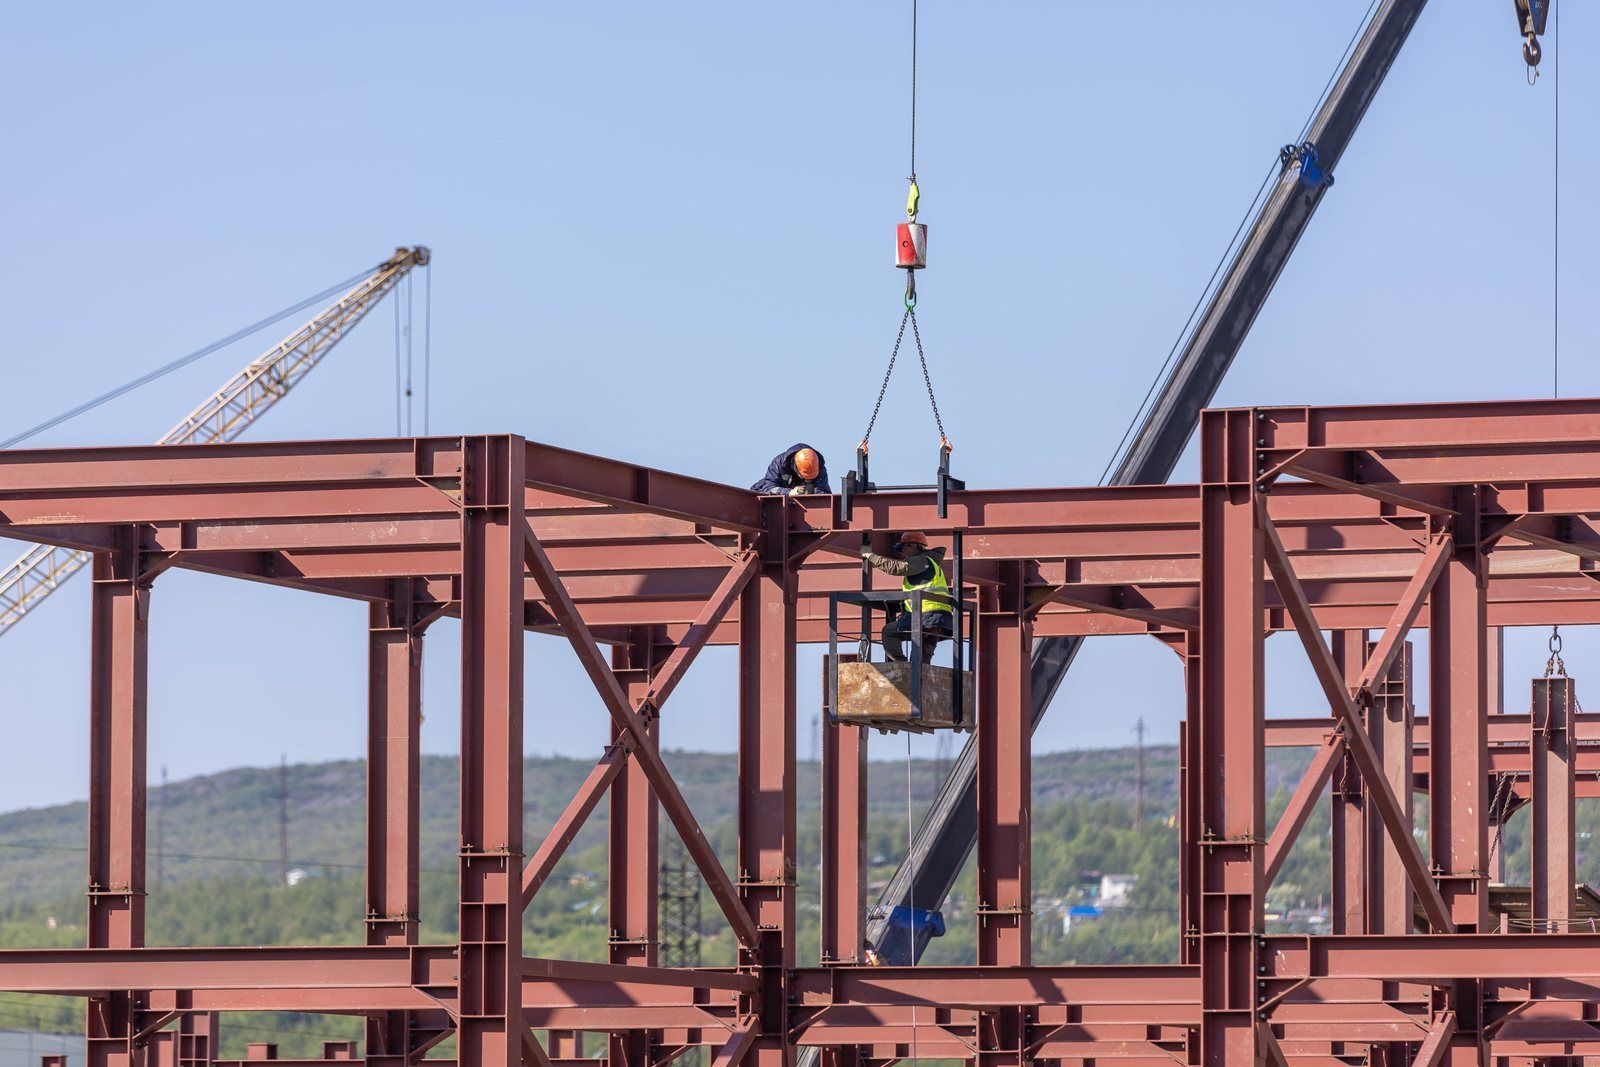
Installation scope on fabricated work typically includes delivery, placement, anchoring,
field welding, grouting, and final adjustment, while common exclusions (stated in proposals) can include items such as concrete core drilling by others or glass installation by others when those scopes belong to other trades.
Site readiness matters: cured concrete, verified anchors, correct framed openings, and clear access. Hillside or constrained sites take more coordination. That is installation condition cost, not markup theater.
Why a Catalog Price Cannot Answer This Search
If a website quotes a single dollar figure for “floating stairs,” treat it as marketing, not scoping. Two projects with the same tread count can diverge wildly once you account for cantilever engineering, cable vs. glass guardrails, finish, and access.
Lucas Services provides a
rough cost range at the conceptual stage based on design intent (not a bid yet) and a
firm bid after shop drawings are approved. That sequence protects you from false precision. Early cost awareness prevents painful value engineering later; a firm number before drawings are locked is how surprises get into the job.
We will not invent prices in this article. If you need a real number for your home or project, that starts with a conversation about scope.