Stand outside a mountain modern home in Park City on a snowy morning and watch what happens at the front door. The panel, taller and wider than any hinged door would dare to be, turns slowly on a point set in from its edge rather than swinging off hinges at the jamb. Snow slides off the overhang as the opening clears, wide enough to carry skis, a furniture dolly, or a stroller through a glass-and-steel entry that a standard door simply cannot span. That is the moment most Utah homeowners, architects, and GCs arrive at the steel pivot door idea, usually for one of two reasons: the opening is too wide or too heavy for conventional hinges, or the entry is meant to be an architectural statement. Often it is both.
Lucas Services LLC is an AWS-certified welding and custom metal fabrication shop (SMAW, GTAW, FCAW), Licensed & Insured in the State of Utah. From our shop at 9533 S 560 W in Sandy, we fabricate and install custom steelwork in-house for homes across the Wasatch Front, Park City, and Utah Valley.
What a Steel Pivot Door Is (and Why It Behaves Differently Than a Hinged Door)
Pivot Hardware vs. Conventional Hinges
A conventional door hangs on hinges fastened to the side jamb, and the entire weight of the door pulls on those hinges every time it swings. A pivot door works differently. It rotates on a pivot point set several inches in from the door edge, so the panel turns on a fixed axis much like a revolving restaurant door or a showroom entry. Our Park City steel pivot entry door project, for example, uses 3-inch pivot hardware.
Because the pivot point is offset from the edge, part of the door's weight bears down through the bottom pivot into the floor and part balances through the top pivot into the header. In plain terms, the door stands on and hangs from its own structure rather than hanging entirely off the jamb. That is why a pivot door can be dramatically larger and heavier than a hinged door without hinge sag. It is also why the door needs a properly engineered frame, header, and threshold to carry the load.
A caution for architects and GCs: a pivot door is a structural element as much as it is a door. Frame reinforcement and the load path into the floor and header belong in the conversation during design, not after framing is complete. Retrofitting structure around an oversized pivot opening is far more expensive than planning for it.
Why Steel Is the Right Frame Material for Oversized Pivot Doors
When a door panel grows to pivot-door scale, the frame material has to hold its geometry under serious weight and daily cycling. A steel tube frame lets you run large panels and wide glass infill with slimmer profiles than aluminum or wood at comparable spans. That is exactly the approach on the Park City project: a custom steel tube-frame pivot entry door with tempered glass infill.
The Park City door also features a thermally broken frame, and in Utah that detail earns its keep. A thermal break is a separation between the interior and exterior portions of the metal frame, typically with an insulating material in between, so cold and heat do not travel straight through the steel. Without it, steel on the outside of a door at 15 degrees becomes steel on the inside at roughly the same temperature, and you feel it at the entry. With it, the interior face of the frame stays closer to room temperature. We will not claim specific performance numbers, but in a Park City freeze-thaw climate, a thermally broken architectural steel door is the detail you want at the main entry. Whether you call it a custom steel door, an architectural steel door, or simply the front door, the frame material and thermal strategy drive how it performs.
Custom Fabrication vs. Catalog and Kit Steel Doors
What Off-the-Shelf Steel Entry Doors Can and Cannot Do
Catalog steel doors come in fixed sizes, limited finishes, and limited glass layouts. They are a reasonable product for a standard opening with a standard look. But the moment your opening is non-standard, you want a pivot rather than conventional hinges, or the design calls for a specific profile and glass pattern, catalog options stop fitting. A pivot entry door is almost never a catalog item because the pivot axis, panel weight, and load path are specific to your opening.
Cost framing matters here too. A custom pivot door is priced from scope: size, glass, hardware, finish, and engineering. There is no meaningful list price. Lucas Services provides a rough cost range at the conceptual stage so you can make decisions, and a firm bid after shop drawings are approved. If a fabricator quotes you a firm number over the phone for a custom pivot door, treat that number with skepticism.
Why Field Measurement Comes Before Any Steel Is Cut
Here is a truth from years of jobsites: the rough opening in a custom home is rarely perfectly square or plumb. Framing moves, concrete cures, and tolerances stack up. A fabricator who field-measures the actual site builds to reality. A catalog supplier builds to a nominal size and hopes reality cooperates.
At Lucas Services, field measurements inform the shop drawings, and no steel is cut until those drawings are approved. For homeowners, that means the door fits the opening you actually have. For architects and designers, shop drawings are the coordination point between the metal fabricator, the framer, the glazing, and the finish schedule. Reviewing and approving drawings is where changes are cheap, which is why skipping that review is one of the costliest mistakes in the process.
Designing a Pivot Entry Door That Fits a Utah Home
Matching Mountain Modern, Contemporary, and Traditional Architecture
The Park City project is a good anchor for what is possible. It was designed as an architectural statement for a mountain modern home: matte black powder coat, steel tube frame, tempered glass. Matte black reads modern and crisp against stone, timber, and dark window lines. Other powder-coat colors and textures are available through our in-house custom fabrication and finishing, and we can walk through options that suit your architecture rather than limiting you to one catalog palette.
The door also rarely lives alone. Steel railings and gates and fencing from the same shop can be finished to match the door's color and profile, so the entry, the gate at the driveway, and the deck railing read as one coordinated exterior package. You can see the range of work on our other custom projects page.
Glass, Light, and the Arrival Experience
Glass infill shapes the entry more than almost any other decision. More glass means more daylight at the foyer and clearer view lines toward the Wasatch; less glass, or privacy-oriented layouts, means fewer sightlines from the street to your interior. Panel layout matters too: a single tall lite reads sleek and contemporary, while divided panels shift the character toward traditional. We will not invent glazing specs here, but tempered glass is the verified standard on this type of assembly.
There is also a practical Utah angle. Entries here often double as the mudroom-adjacent transition for ski gear, boots, dog leashes, and strollers. A wide-swinging pivot door changes how that space gets used. Carrying skis or a loaded bike through a 3-foot hinged door is a negotiation; through a properly sized pivot opening, it is a straight walk.
Durability and Finishes for Utah Exterior Exposure
Powder Coat vs. Field-Applied Paint on Exterior Steel
Powder coating in a controlled shop environment generally produces a more uniform, more durable finish than field painting. The steel is prepared, coated, and cured under consistent conditions instead of whatever temperature, dust, and humidity the jobsite offers that day. Lucas Services handles architectural finishes in-house, so finish quality is part of our process, not a handoff to a third party.
Utah exterior exposure is specific: freeze-thaw cycles through winter, strong UV at elevation, and road salt along Wasatch Front driveways. Those conditions are exactly what separate a well-prepared, well-finished steel assembly from one that starts showing rust bleed at welds within a few seasons.
Detailing That Keeps Water Out of the Assembly
Finish is only half the durability story. The other half is detailing: weld quality at exposed joints, drainage and flashing coordination at the threshold, and sealing between the steel frame and adjacent construction. A pivot door has weight and mass, and water that ponds at a poorly detailed threshold finds its way into the assembly over time.
The most common coordination miss we see is threshold and subfloor detailing when the door fabricator and the concrete or flatwork trades never share drawings. The slab gets poured, the flatwork gets a slope that fights the threshold, and everyone discovers it at install day. This is a reason to involve the fabricator during design, not after the slab is placed.
The Build Process: From Consultation to Installation by the Same Crew
Conceptual Design, Engineering Coordination, and Shop Drawings
Our published process moves through defined stages: conceptual design, construction documents and bidding when applicable, engineering coordination, shop drawings and fabrication, quality control, then delivery and installation. You can read the full breakdown on our process page.
Engineering coordination matters more for a pivot door than for most architectural metalwork. An oversized pivot door transfers its load through the pivot hardware into the floor and the header. Load-bearing metalwork is coordinated with engineering as part of our process, which is one reason we cannot shortcut the shop-drawing stage.
On timeline: straightforward residential railing and gate projects often run 6 to 10 weeks, and complex staircase and commercial packages often run 12 to 20 weeks, with lead times varying by shop capacity. A custom pivot entry door sits in similar territory, with the actual schedule depending on glass lead times, engineering, and finish selection. We confirm the timeline during the process rather than promising a date up front, because an honest range beats a guess.
In-House Fabrication and Installation, No Subcontractors
Lucas Services fabricates and installs with in-house crews and no subcontractors. For a pivot door, that matters in a very practical way. The crew that welded the frame, verified the pivot hardware fit, and powder-coated the assembly is the same crew that sets it in your opening. If anything needs adjusting in the field, the people solving the problem are the people who built the piece. Quality control happens before delivery, as a defined stage, not as a hopeful afterthought.
What Drives the Cost and Scope of a Custom Steel Pivot Door
No dollar figures here, because honest pricing for this kind of work does not work that way. The scope drivers are: door size and weight, glass area and type, pivot hardware specification, thermal break requirements, finish system, engineering needs, site conditions and access, and coordination with other trades. Each one moves the project.
The buyer question we hear most is, "Why can't I just get a number on the phone?" Because the variables above swing the scope more than most homeowners expect. A 4-foot door and an 8-foot door with full glass, a thermal break, and engineered hardware are different projects, not different sizes of the same project. A responsible shop prices from approved drawings. Our published approach reflects that: a rough cost range at the conceptual stage, and a firm bid after shop drawings are approved.
For GCs, note that a custom pivot door is often bid as part of a larger metal package: entry door, gate, railing, stair. Bundling improves finish consistency across the exterior and simplifies scheduling, since one crew and one shop stand behind the whole package.
Request a Consultation on a Custom Steel Pivot Door
If you are planning a custom steel pivot door, or a coordinated metal package that includes the entry door, gates, and railings, we would welcome the conversation. Request a Consultation, call (801) 661-6318, or email lucasservicesutah@gmail.com.
Helpful things to bring: rough opening dimensions or plans, inspiration photos, finish preferences, and your target construction schedule. From there, you will get a rough cost range at the conceptual stage, and a firm bid once shop drawings are approved.
Designing a Pivot Entry Door That Fits a Utah Home
Matching Mountain Modern, Contemporary, and Traditional Architecture
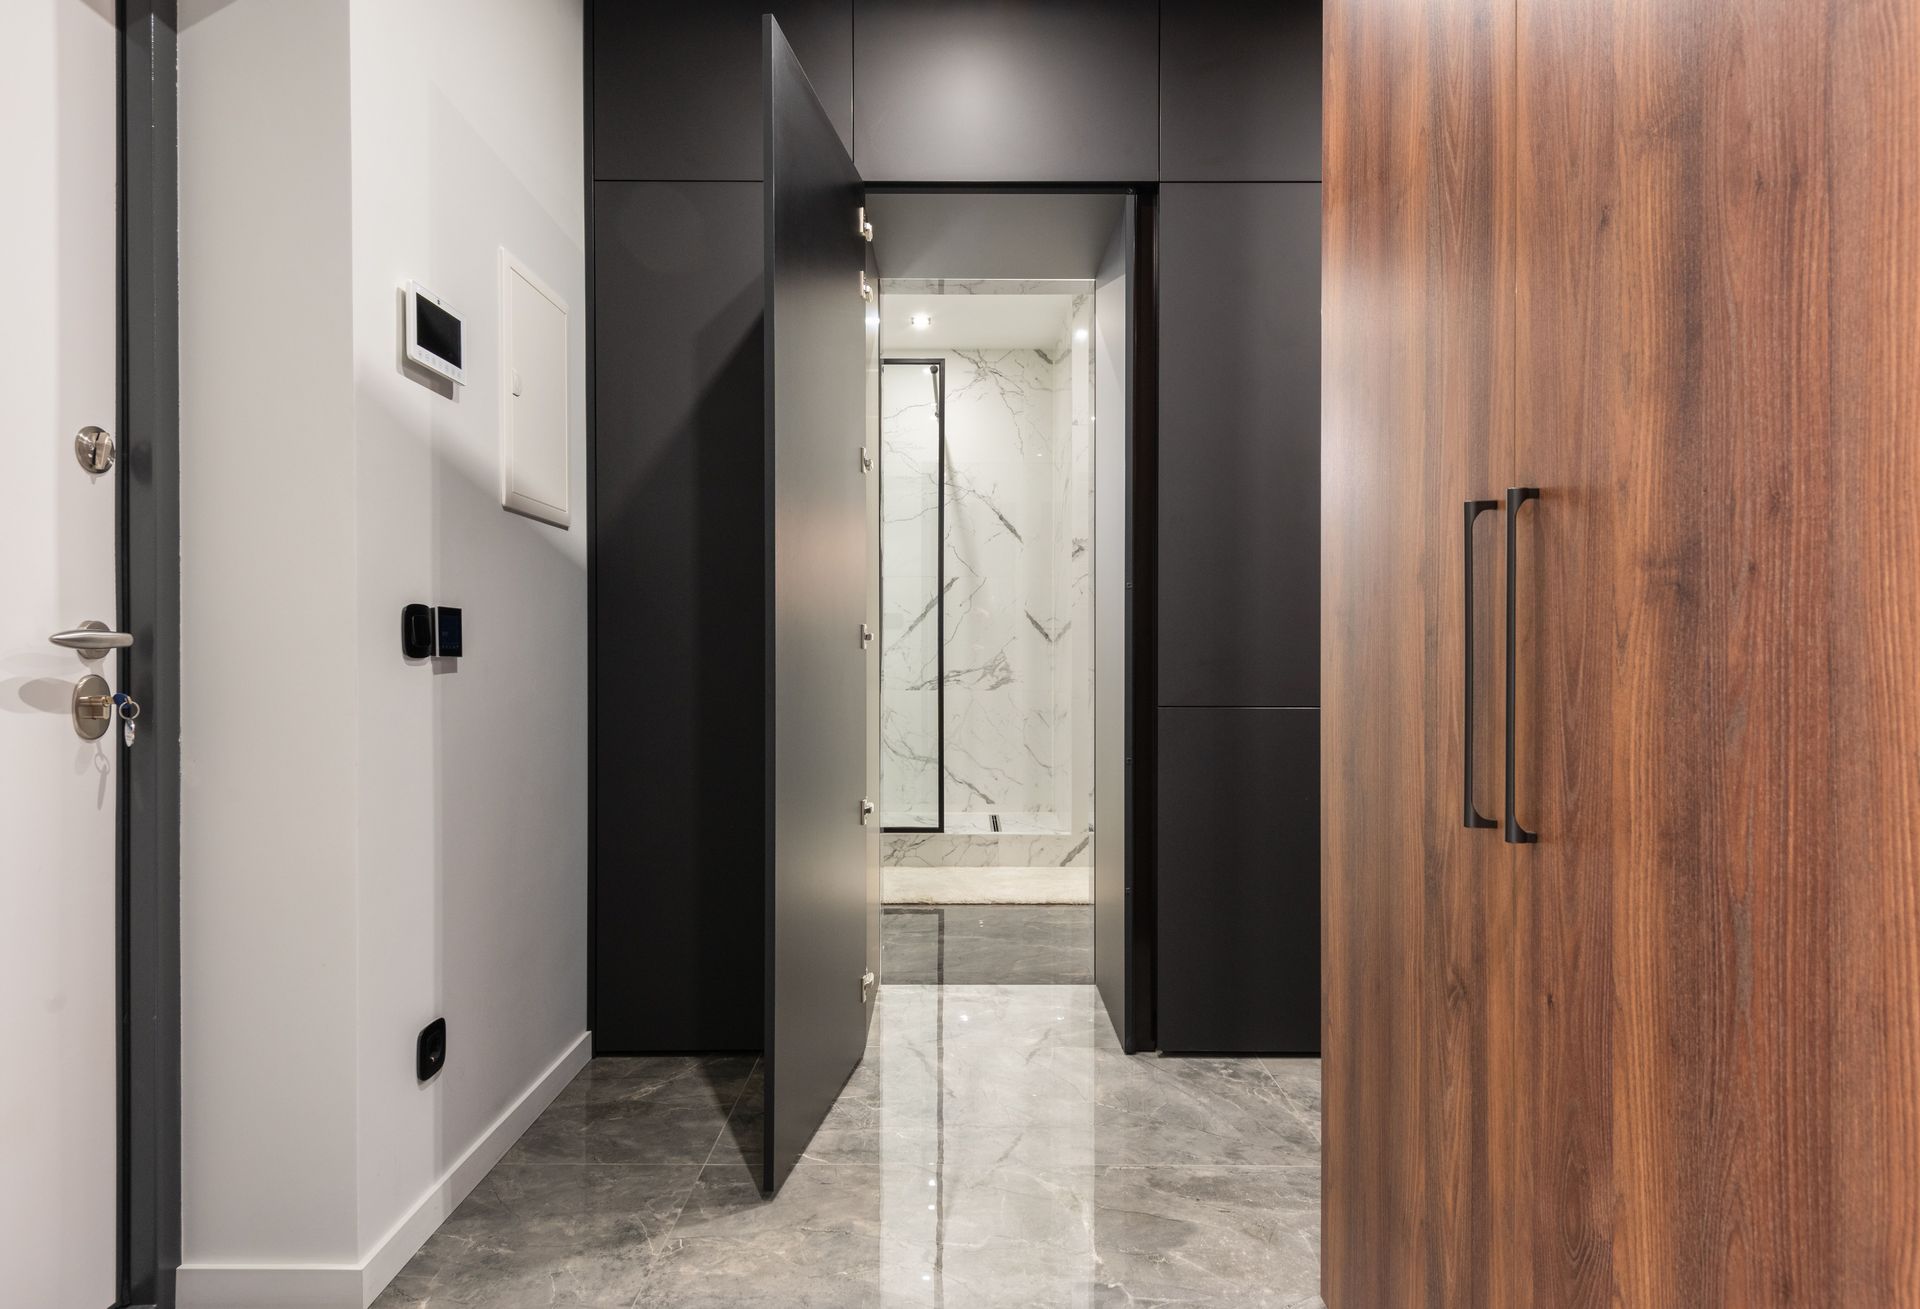
The Park City project is a good anchor for what is possible. It was designed as an architectural statement for a mountain modern home: matte black powder coat, steel tube frame, tempered glass. Matte black reads modern and crisp against stone, timber, and dark window lines. Other powder-coat colors and textures are available through our in-house custom fabrication and finishing, and we can walk through options that suit your architecture rather than limiting you to one catalog palette.
The door also rarely lives alone. Steel railings and gates and fencing from the same shop can be finished to match the door's color and profile, so the entry, the gate at the driveway, and the deck railing read as one coordinated exterior package. You can see the range of work on our other custom projects page.
Glass, Light, and the Arrival Experience
Glass infill shapes the entry more than almost any other decision. More glass means more daylight at the foyer and clearer view lines toward the Wasatch; less glass, or privacy-oriented layouts, means fewer sightlines from the street to your interior. Panel layout matters too: a single tall lite reads sleek and contemporary, while divided panels shift the character toward traditional. We will not invent glazing specs here, but tempered glass is the verified standard on this type of assembly.
There is also a practical Utah angle. Entries here often double as the mudroom-adjacent transition for ski gear, boots, dog leashes, and strollers. A wide-swinging pivot door changes how that space gets used. Carrying skis or a loaded bike through a 3-foot hinged door is a negotiation; through a properly sized pivot opening, it is a straight walk.
Durability and Finishes for Utah Exterior Exposure
Powder Coat vs. Field-Applied Paint on Exterior Steel
Powder coating in a controlled shop environment generally produces a more uniform, more durable finish than field painting. The steel is prepared, coated, and cured under consistent conditions instead of whatever temperature, dust, and humidity the jobsite offers that day. Lucas Services handles architectural finishes in-house, so finish quality is part of our process, not a handoff to a third party.
Utah exterior exposure is specific: freeze-thaw cycles through winter, strong UV at elevation, and road salt along Wasatch Front driveways. Those conditions are exactly what separate a well-prepared, well-finished steel assembly from one that starts showing rust bleed at welds within a few seasons.
Detailing That Keeps Water Out of the Assembly
Finish is only half the durability story. The other half is detailing: weld quality at exposed joints, drainage and flashing coordination at the threshold, and sealing between the steel frame and adjacent construction. A pivot door has weight and mass, and water that ponds at a poorly detailed threshold finds its way into the assembly over time.
The most common coordination miss we see is threshold and subfloor detailing when the door fabricator and the concrete or flatwork trades never share drawings. The slab gets poured, the flatwork gets a slope that fights the threshold, and everyone discovers it at install day. This is a reason to involve the fabricator during design, not after the slab is placed.
The Build Process: From Consultation to Installation by the Same Crew
Conceptual Design, Engineering Coordination, and Shop Drawings
Our published process moves through defined stages: conceptual design, construction documents and bidding when applicable, engineering coordination, shop drawings and fabrication, quality control, then delivery and installation. You can read the full breakdown on our process page.
Engineering coordination matters more for a pivot door than for most architectural metalwork. An oversized pivot door transfers its load through the pivot hardware into the floor and the header. Load-bearing metalwork is coordinated with engineering as part of our process, which is one reason we cannot shortcut the shop-drawing stage.
On timeline: straightforward residential railing and gate projects often run 6 to 10 weeks, and complex staircase and commercial packages often run 12 to 20 weeks, with lead times varying by shop capacity. A custom pivot entry door sits in similar territory, with the actual schedule depending on glass lead times, engineering, and finish selection. We confirm the timeline during the process rather than promising a date up front, because an honest range beats a guess.
In-House Fabrication and Installation, No Subcontractors
Lucas Services fabricates and installs with in-house crews and no subcontractors. For a pivot door, that matters in a very practical way. The crew that welded the frame, verified the pivot hardware fit, and powder-coated the assembly is the same crew that sets it in your opening. If anything needs adjusting in the field, the people solving the problem are the people who built the piece. Quality control happens before delivery, as a defined stage, not as a hopeful afterthought.
What Drives the Cost and Scope of a Custom Steel Pivot Door
No dollar figures here, because honest pricing for this kind of work does not work that way. The scope drivers are: door size and weight, glass area and type, pivot hardware specification, thermal break requirements, finish system, engineering needs, site conditions and access, and coordination with other trades. Each one moves the project.
The buyer question we hear most is, "Why can't I just get a number on the phone?"
Because the variables above swing the scope more than most homeowners expect. A 4-foot door and an 8-foot door with full glass, a thermal break, and engineered hardware are different projects, not different sizes of the same project. A responsible shop prices from approved drawings. Our published approach reflects that: a rough cost range at the conceptual stage, and a firm bid after shop drawings are approved.
For GCs, note that a custom pivot door is often bid as part of a larger metal package: entry door, gate, railing, stair. Bundling improves finish consistency across the exterior and simplifies scheduling, since one crew and one shop stand behind the whole package.
Common Mistakes Homeowners and Builders Make With Pivot Doors
- Ordering a door before the opening is truly established, or before field measurement.
- Treating the pivot door as a finish-carpentry item rather than a load-bearing metal assembly needing engineering coordination.
- Specifying a field-painted finish where a shop powder coat would hold up better against Utah freeze-thaw, UV, and road salt.
- Choosing a supplier who fabricates but does not install, splitting accountability between two parties.
- Skipping the shop-drawing review, which is the cheapest point to catch conflicts with glazing, lighting, hardware, and the threshold.
Choosing a Steel Pivot Door Fabricator in Utah
Questions Worth Asking Before You Commit
- Do you field-measure and produce shop drawings before cutting steel? (We do, per our published process.)
- Do you fabricate and install with your own crew? (Yes, in-house, no subcontractors.)
- What welding certifications and licensing do you hold? (AWS-certified in SMAW, GTAW, and FCAW; Licensed & Insured in the State of Utah.)
- How do you handle finishes for exterior exposure? (In-house powder coat and architectural finishing.)
- Can you coordinate engineering for load-bearing assemblies? (Yes, as part of our published process stages.)
Serving the Wasatch Front, Park City, and Utah Valley
Lucas Services installs throughout Salt Lake Valley, Utah Valley, Park City, the Wasatch Back, and the broader Wasatch Front, with larger commercial and structural projects able to mobilize elsewhere in Utah. In practice that means homes from Holladay and Millcreek to Draper and Sandy, up through Park City, and down through Alpine and the Provo/Orem area. Full coverage details are on our service areas page.
Request a Consultation on a Custom Steel Pivot Door
If you are planning a custom steel pivot door, or a coordinated metal package that includes the entry door, gates, and railings, we would welcome the conversation.
Request a Consultation, call (801) 661-6318, or email lucasservicesutah@gmail.com.
Helpful things to bring: rough opening dimensions or plans, inspiration photos, finish preferences, and your target construction schedule. From there, you will get a rough cost range at the conceptual stage, and a firm bid once shop drawings are approved.
Related Articles
Related Articles


STAY UP TO DATE
GET PATH'S LATEST
Receive bi-weekly updates from the church, and get a heads up on upcoming events.
Contact Us
We will get back to you as soon as possible.
Please try again later.