

Drive almost any residential driveway and you will notice something a catalog never accounts for: the opening is not a rectangle. The grade slopes toward the garage on a hillside lot. The approach curves where wind funnels down a canyon. The masonry columns were set by a mason two years ago and are four inches out of level from one side to the other. And whatever gets built in that opening has to survive a January of road salt, repeated freeze-thaw cycles, and then six months of intense high-altitude sun. Metal driveway gates bought off a shelf fight all of that. A custom-fabricated gate is measured to the actual site, built in a shop, and installed by the same crew that welded it.
That is the difference this article explains. At Lucas Services LLC, we are an AWS-certified, Licensed & Insured (State of Utah) custom fabrication and welding shop. Driveway gates are one of the core products we design, fabricate, and install, and you can see the full range of that work on our Gates & Fencing page. Whether you are a homeowner planning an estate entry, an architect or designer specifying a gate system, or a GC coordinating trades, here is what actually goes into a gate that fits, operates, and lasts through local winters.
Why Real Driveways Demand Custom Metal Driveway Gates, Not Catalog Kits
When you compare a catalog gate kit against a custom quote, it helps to understand what each one assumes. Kit gates are manufactured to standard widths, standard hardware, and standard conditions: flat grade, plumb posts, square openings. If your driveway happens to be a perfectly flat, perfectly square, standard-width opening, a kit can look like a bargain. In twenty years of measuring openings, we can tell you those textbook openings are rare. Real residential openings have sloped or crowned driveways, wing walls, stone columns, curved approaches, and snow-storage areas that change where a gate can swing or slide.
Custom metal driveway gates invert the process. Instead of trimming a product to sort of fit your opening, the gate is fabricated to the measured opening, the architecture of the home, and the conditions of the site. Nothing is retrofitted or compromised afterward. The width is your width. The bottom follows your grade. The hinge side accounts for your columns, whether they are masonry built by others or self-supporting steel frames we supply.
A gate that looks fine in June can fail in February. Local climate is a design input, not an afterthought, and we expand on that in the next section.
What a Fabricated-to-Site Gate Solves That a Kit Cannot
Sloped openings. When a driveway slopes, a level gate bottom either leaves an ugly gap at one end or drags the ground at the other. The solution is raking the gate, meaning fabricating the bottom edge to follow the grade. We also account for seasonal changes: snow and ice buildup at the threshold can consume clearance that existed in July.
Non-standard widths. Estate and ranch driveways routinely exceed catalog sizes. Wide spans need heavier frames, heavier posts, and sometimes a sliding or multi-leaf configuration instead of a single swinging leaf. None of that comes in a box.
Column and wall integration. Sometimes we hang gates from masonry or stone columns built by another trade. Sometimes we design and fabricate self-supporting steel columns. The gate has to be engineered around which path your project takes, and that decision needs to happen early, not after the stone is set.
Aesthetic control. Profiles, infill patterns, proportions, and finish are matched to your home's architecture rather than selected from a handful of stock designs. Your gate is the front door of your property; it should look like it belongs to the house, not like it arrived from a warehouse.
Common Buyer Mistake: Buying on Price Per Gate Instead of Fit
The most common purchasing error we see is comparing a kit's sticker price against a custom quote without accounting for everything the kit does not include: site prep, retrofit framing, hardware substitutions to handle real wind loads, and a shorter service life in winter exposure. A kit gate that sags, binds, or rusts through its coating in a few winters is not a savings.
We are also straightforward about how we price. At the conceptual stage, we provide a rough cost range so you can make planning decisions. A firm bid comes only after shop drawings are approved.
We will not quote a firm number for a gate we have not measured and drawn, and you should be skeptical of any fabricator who will. You can see how that sequence works on Our Process.

Built for Winter Weather: Finish and Material Choices for Outdoor Gates
This is where winters separate good gates from bad ones. Three exposure factors matter more than almost anything else:
Freeze-thaw cycles. Water is patient. It finds crevices, coating pinholes, and microscopic weld porosity, then freezes and expands, hundreds of cycles per winter. Design details matter as much as material choice here: drainage paths, sealed joints, and the choice between tubular and open sections all determine whether water has somewhere to go or somewhere to sit.
Road salt and de-icers. Road salt and magnesium chloride de-icers are a fact of winter along many roads. They accelerate corrosion at the gate's lowest elevations and at every hardware contact point, exactly where hinges, rollers, and bottom edges live. A gate detailed for that reality looks different at year five than one that was not.
High-altitude UV. High-altitude sun is hard on coatings. At our elevation, UV degrades lesser finishes and fades pigments faster than at lower altitudes, which is why finish selection and surface preparation are treated as structural decisions, not cosmetic ones.
Steel is our core medium for gates, and for good reason: it offers strength and design flexibility that lets us match almost any architectural style. We handle powder-coat and architectural finishes as part of our in-house fabrication capabilities. Before publishing this article, we verify the exact finish capabilities and any coating language currently published on our Gates & Fencing and Fabrication pages, and we encourage you to review those pages for current details.
Here is a question worth asking any fabricator, including us: how is the gate detailed for drainage, and where are dissimilar metals and hardware contact points protected? Those details determine how the gate looks in year five, not year one.
Design Details That Extend Gate Life in Freeze-Thaw Country
Weld quality at the frame. Continuous, sealed welds close the moisture paths that stitch welds leave open. This is one reason welding certification matters for exterior work. Lucas Services holds AWS certifications in SMAW, GTAW, and FCAW, and that discipline shows up in how an exterior gate frame is welded and sealed.
Capping and draining hollow sections. Hollow tube frames need caps and drain considerations so water that gets in can get out. Upward-facing cups, open tube ends, and horizontal surfaces that pond water are where rust starts.
Hardware and hinge placement. Moving parts should sit clear of snow banks and splash zones where salt concentrate collects. Sometimes that means raising a hinge line, shielding a roller, or rethinking where the operator arm attaches.
Finish prep. Surface preparation before powder coat is where long-term durability is won or lost. A beautiful finish over poorly prepped steel is a beautiful coating failure waiting to happen.
Matching the Gate to the Architecture: Styles and Design Direction
Think of the gate as the first room of the house: it sets the tone for the entire arrival experience. Style direction usually falls into a few families, and each can be executed in countless ways:
Modern and contemporary. Flat-bar and horizontal line designs, minimalist frames, and matte architectural finishes pair naturally with contemporary mountain homes. This vocabulary also coordinates with flat-bar railing work, so a property's gate, fence, and railing can read as one system (see related railing capabilities).
Traditional and transitional. Arched tops, ornamental scrollwork, and picket infill patterns suit established neighborhoods and homes with classic detailing.
Estate and ranch. Wide spans, substantial frames, and sliding or pivot configurations handle long or sloped approaches where a swing gate would not fit or would cross a roadway.
For architects and designers, here is the practical point: we work from conceptual design through construction documents and bidding when applicable, coordinate engineering, and produce shop drawings ourselves. That means your design intent is carried into fabrication by the shop that will build it, rather than reinterpreted by a third-party gate vendor who has never seen the site.
For GCs, a scheduling reality: gates tend to land late in a project, but the decisions that make them successful (column footings, conduit runs, hinge-side blocking) happen early. Getting field measurement and trade coordination on the calendar before concrete and masonry go in prevents expensive rework.
Pivot Gates and Estate Entry Systems for Wide or Sloped Driveways
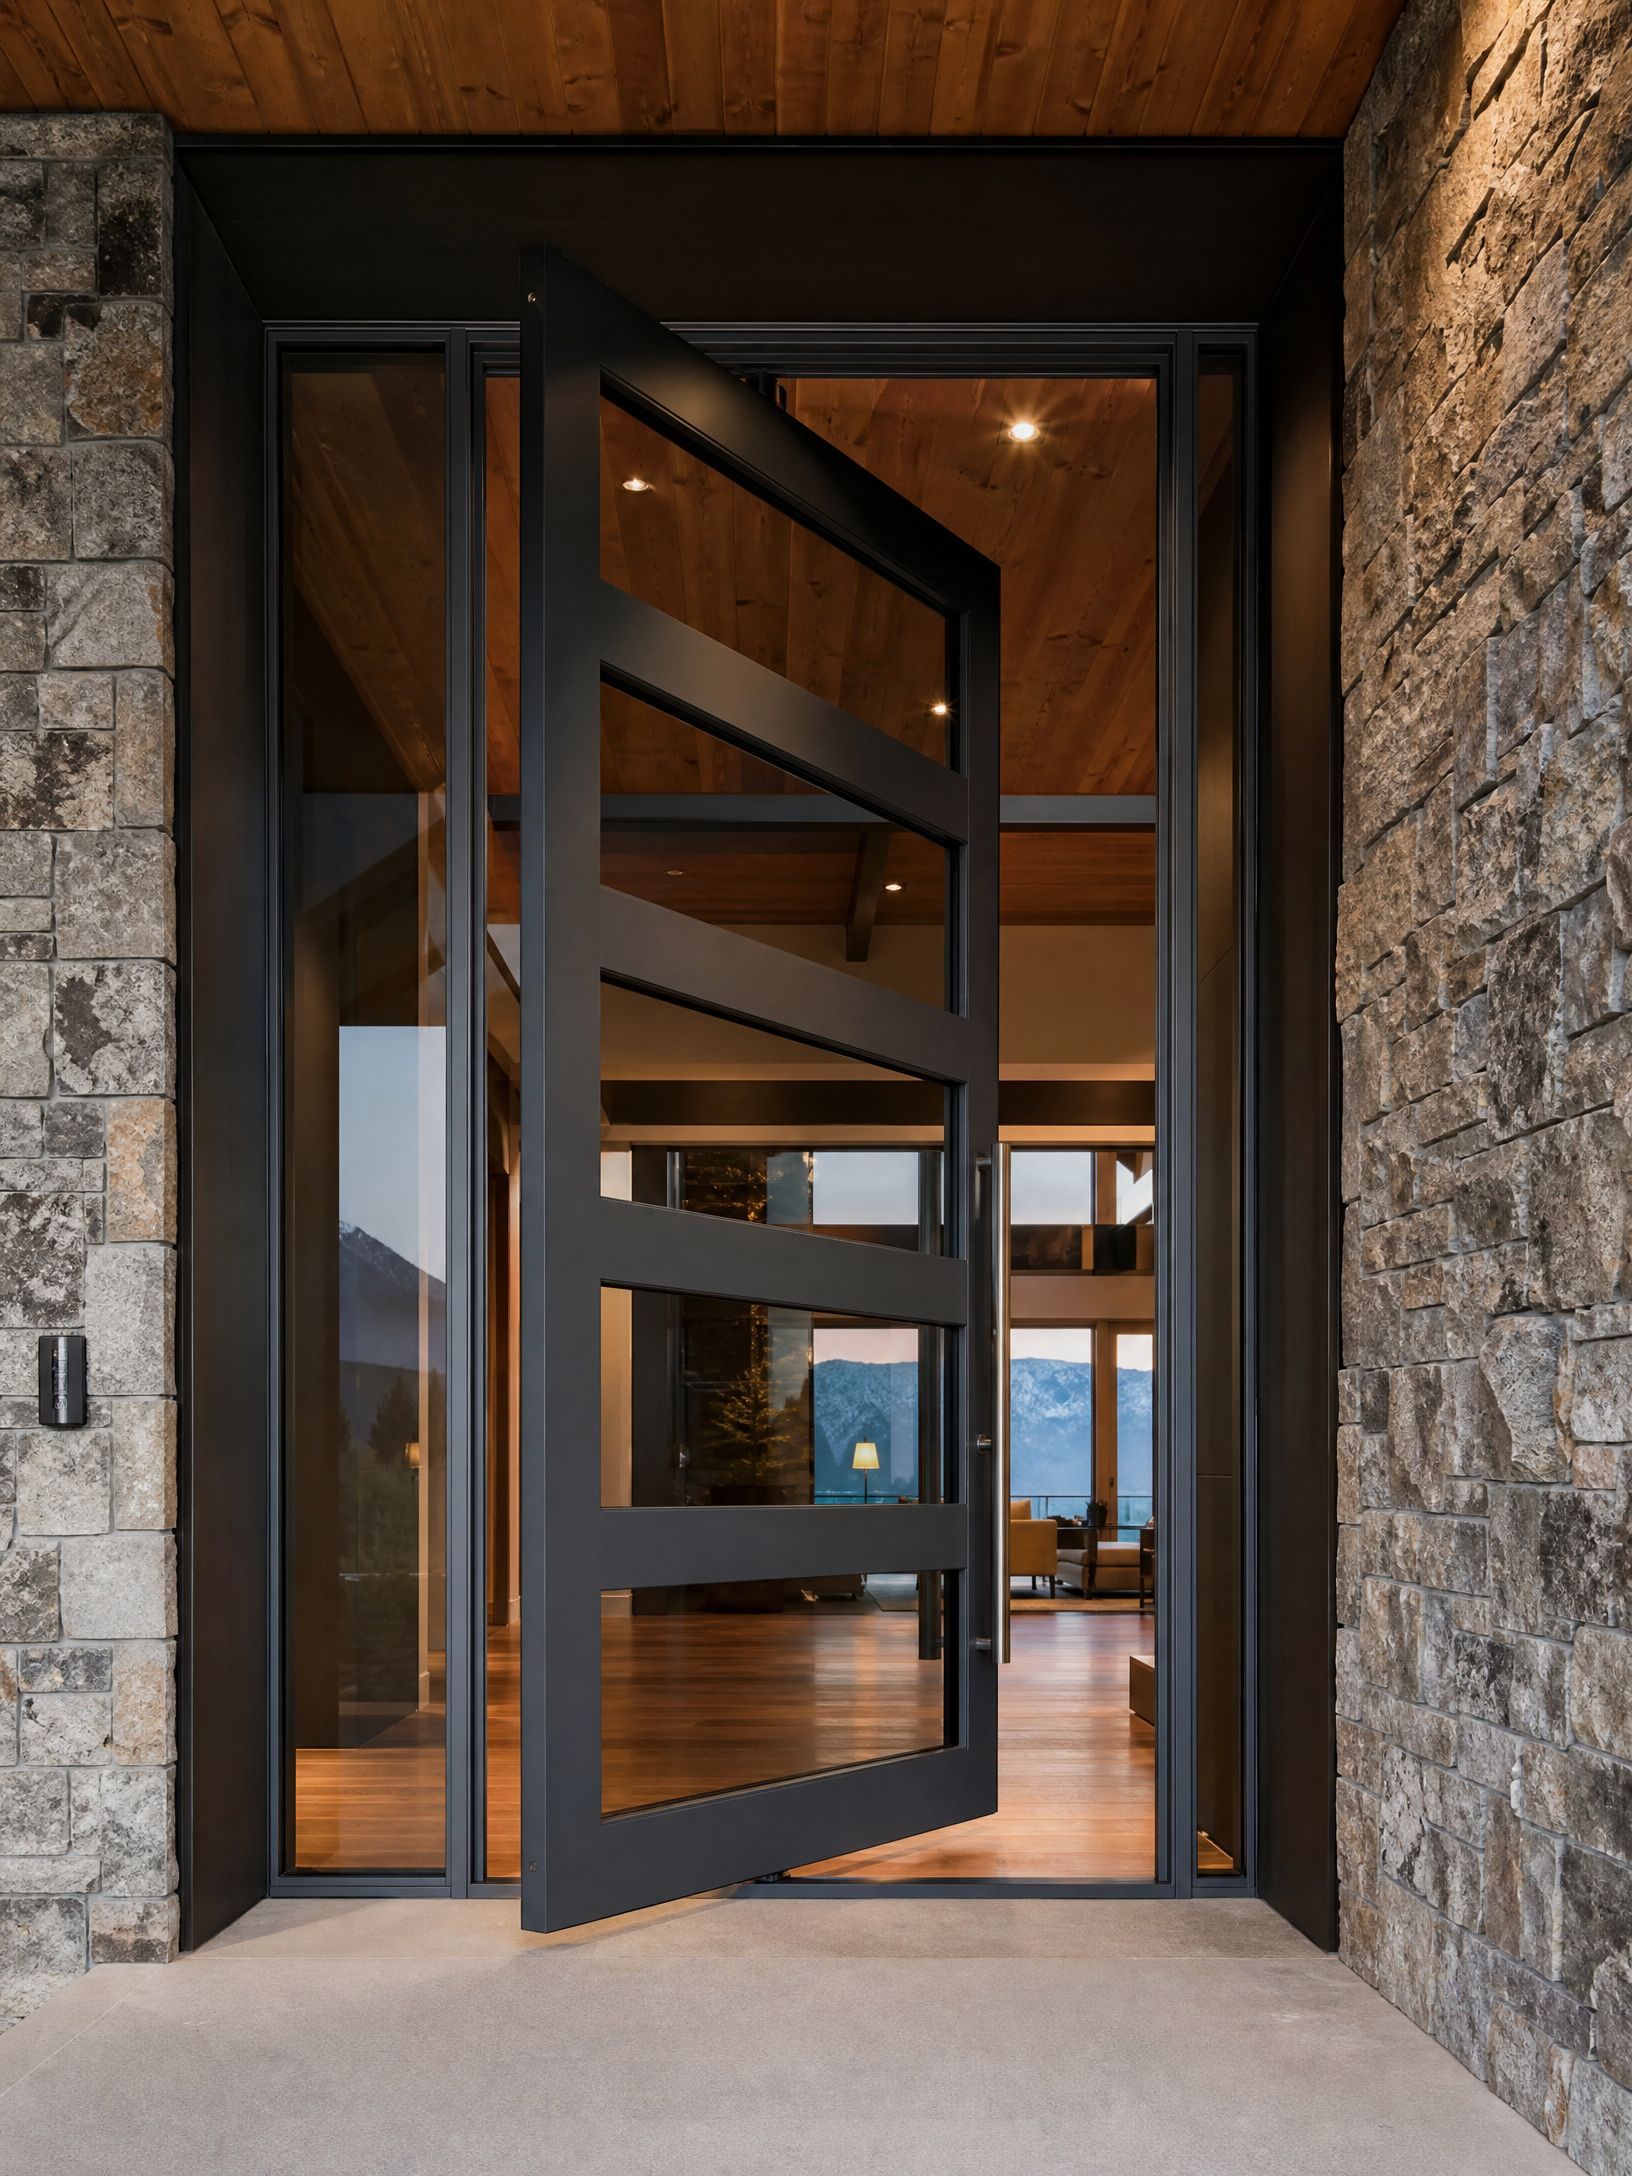
A pivot gate, sometimes called a rotating or offset-hinge gate, rotates about a point set back from the end of the gate rather than swinging from its edge. In plain terms, the gate carves a different arc, which lets it operate where a traditional swing path is obstructed:
a courtyard entry, a tight approach, or a driveway where a full swing would cross a sidewalk, landscaping, or the neighbor's sightline. Our Courtyard Pivot Gates project shows this approach in a real residential setting.
Estate entries are often systems rather than a single gate: paired driveway gates, a pedestrian gate, and integrated fencing runs designed as one visual composition. When those elements are fabricated together, the profiles, infill, and finishes match. When they are sourced from three vendors, they rarely do. Our Millcreek Driveway Gate project is a good example of a driveway gate built as part of a property's larger entry design.
Automation-Ready Gates: What "Automation Ready" Actually Means
Let us be precise about what we do and do not do. Lucas Services fabricates gates to accept automation systems such as LiftMaster, FAAC, and other operators, and we coordinate conduit runs with your electrician. We do not sell or price the operators themselves. That boundary matters, so we state it plainly.
Why does automation-readiness matter to you? Because an operator retrofitted onto a gate that was never designed for one stresses the frame, hinges, and mounting points in ways the original fabrication never anticipated. A gate fabricated automation-ready has reinforced mounting zones sized for operator loads from day one. Heavier custom gates and wide estate spans especially need frame and post design coordinated with the operator's requirements, which is another reason single-source fabrication and installation matters.
Conduit and power planning is the other half. Conduits under the driveway, through columns, or along fencing lines have to be planned before concrete and masonry are placed. After the driveway is poured is the wrong time to discover the power needs to be on the other side of it. This is why early coordination between the GC, electrician, and fabricator saves real money.
How the Process Works: From Field Measurement to Installed Gate
Here is how a gate project actually moves through our shop:
- Conceptual design. We discuss style direction and assess your opening, and we provide a rough cost range at this stage so you can plan.
- Construction documents and bidding, when applicable. For architect-led and GC-led projects, we work within the documented design and bidding process.
- Engineering coordination. When columns, posts, or gate structures carry loads, engineering is coordinated as part of the package.
- Field measurements. We measure on site. Your opening, not a tape-measure estimate, informs the drawings.
- Shop drawings and fabrication. We produce dimensioned shop drawings, which are exactly what they sound like: detailed drawings of your actual gate for your actual opening, used to confirm design details and fit before metal is cut. Our rule is simple: no steel is cut until drawings are approved. Fabrication happens in-house, with no subcontractors.
- Quality control, delivery, and installation. The gate is installed by the same shop crew that built it.
On timeline, we use published language only: straightforward residential railing and gate projects often run 6 to 10 weeks, and complex staircase and commercial packages often run 12 to 20 weeks. Lead times vary with shop capacity, so treat these as typical ranges, not promises.
Why Installation by the Fabricating Crew Matters
The crew that welded your gate knows its weight, its hinge geometry, and exactly how it is intended to fit. Nothing is lost in a handoff to a third-party installer who has never seen the drawings. Real masonry columns and real grades reveal fit issues on installation day; when the fabricator is standing there, those get resolved on the spot instead of generating a change order.
Mostly, it comes down to accountability. One shop is responsible from measurement to operation. In the alternative scenario, the gate vendor blames the fence installer, the fence installer blames the mason, and you are left arbitrating. If you are a GC coordinating masons and electricians while we own the gate itself, that single point of responsibility is worth a great deal.
What Drives the Scope and Cost of a Custom Gate (No Guesswork)
Without inventing dollar figures, here is what actually moves a gate project's scope and cost:
- Opening width and span. Longer spans need heavier frames and posts, or an intermediate support strategy.
- Style complexity. A simple flat-bar frame costs differently than intricate infill patterns, arches, or monograms.
- Automation-readiness. Reinforced mounting zones and hardware class are real line items.
- Column, post, and footing work. Whether the support structure is built by us or built by others changes both scope and coordination.
- Finish selection and surface prep. Exterior-grade finishes and proper prep are investments in longevity.
- Site conditions. Slope, access, and demolition of an existing gate all affect the work.
The commercial structure stays the same throughout: a rough cost range at the conceptual stage, and a firm bid only after shop drawings are approved. We consider that a trust point, and we make it explicit.
One caution in the other direction: over-specifying. A good fabricator helps you right-size the design to the home. A modest ranch house does not need the same gate a 12,000-square-foot estate does, and an honest shop will tell you so.
Local Site Conditions That Shape Gate Design
Geography shapes the work as much as architecture does. Exposed hillside wind pushes gates and hardware harder than sheltered sites.
Snow-load and drift patterns change gate clearances from October to April. HOA design review is common in many communities, so gates often need to satisfy architectural guidelines as well as the owner's taste. Full service area details are on the site.
How to Choose a Custom Metal Fabricator for Your Gate
Whether you hire us or someone else, here is the evaluation checklist we would use:
- AWS-certified welders (SMAW, GTAW, FCAW) and Licensed & Insured (State of Utah)
- In-house fabrication and installation, with no subcontractors
- Field measurement and shop drawing discipline, meaning no steel cut before approval
- A transparent process: rough range early, firm bid after drawings
- Engineering coordination capability for load-bearing work
- Finish capabilities suited to exterior exposure
And the questions worth asking any fabricator:
- Who measures my opening, and when?
- Who installs the gate, and is it your crew?
- How is the gate detailed for drainage and salt exposure?
- Can the gate be built to accept my chosen operator, and who coordinates the conduit?
- What does the shop drawing process look like before anything is fabricated?
If the answers are vague, or if a firm quote arrives without a site visit for anything beyond the simplest opening, treat that as a warning sign.
Request a Consultation for Your Custom Metal Driveway Gate
If you are planning a driveway gate, the first step is a conversation about your opening, your architecture, and how you want the entry to feel. Your gate should be measured to the actual opening, fabricated in-house, installed by the same crew that welded it, built to accept your chosen automation system, and detailed for freeze-thaw and salt exposure from the first drawing.
Request a Consultation, or call us at
(801) 661-6318. You can also email
lucasservicesutah@gmail.com or visit the shop at
9533 S 560 W, Sandy, Utah 84070.
For a gate that fits the opening and stays reliable through Utah winters, start with an on-site conversation about your grade, architecture, and automation plans. Lucas Services measures, designs, fabricates, and installs each gate in-house.
Related Articles
Related Articles
STAY UP TO DATE
GET PATH'S LATEST
Receive bi-weekly updates from the church, and get a heads up on upcoming events.
Contact Us
We will get back to you as soon as possible.
Please try again later.