You have stood under the rough opening and tried to picture a stair that does not swallow the room. A straight run would eat half the floor plate. A switchback would need landings you do not have. What you are really looking for is a metal spiral staircase: a steel structure that climbs in a compact diameter and leaves the rest of the space usable.
Lucas Services designs, fabricates, and installs custom spiral stairs in-house from our Sandy shop. This guide covers where a spiral fits, kit versus custom, design decisions that actually change the build, exterior exposure, process, cost drivers, and a completed Park City example: the Ridge Line Spiral Stair.
Where a Metal Spiral Staircase Fits
A spiral earns its keep when floor area is scarce, when a double-height volume wants a sculptural climb, or when a loft, mezzanine, or secondary access needs a compact path. The honest buyer question is whether a spiral is the right tool for the primary family stair or a secondary circulation path. Comfort, tread size, and daily traffic patterns decide that, not photos alone.
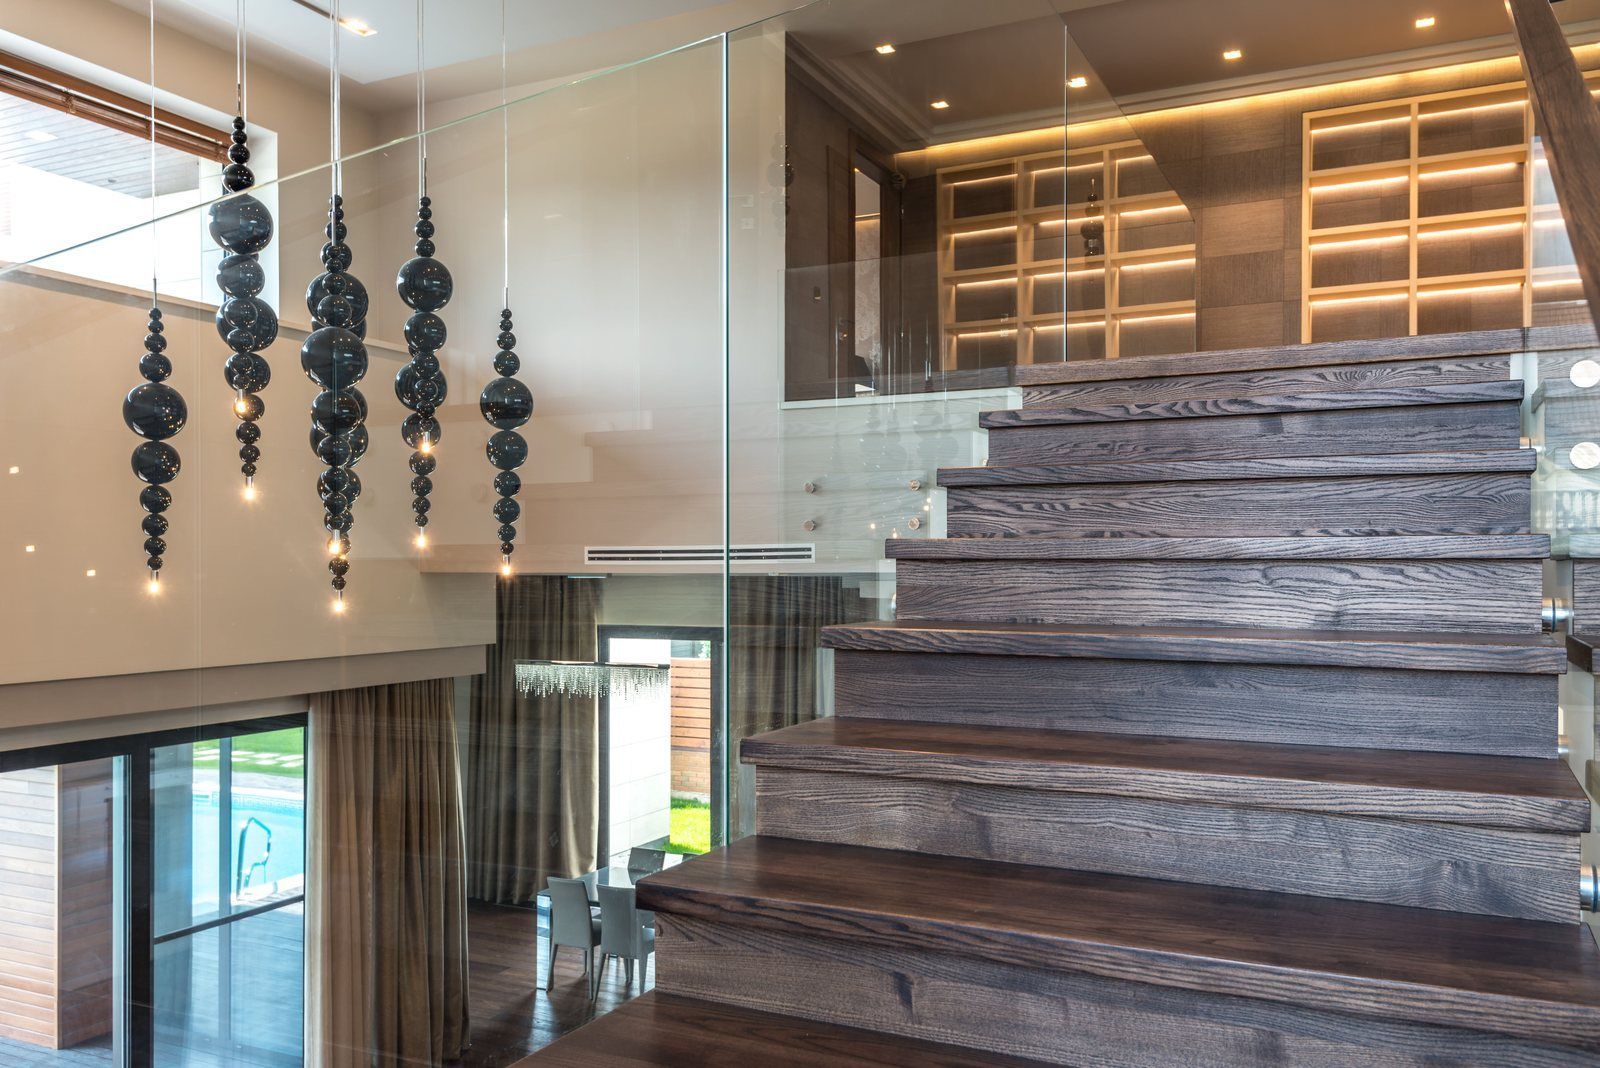
In a double-height space, a spiral can stop being only circulation and become the object people look at. That is fine when the architecture wants it. If the household needs wide, easy daily traffic as the main route, a straight or open-riser run may be the better primary stair. For open-riser design, see open riser staircase; the broader portfolio is on our staircases hub.
Spirals also show up in ski and mountain homes where floor plates are expensive and views matter. Compact diameter preserves square footage without giving up a dramatic climb through the volume. Exterior or deck access can work too, but outdoor exposure changes finish and detailing (covered below).
Older floor plans with awkward openings are another common fit. When the only vertical path left is a round or near-round shaft, a spiral can turn an otherwise unusable opening into real circulation without rebuilding half the floor framing.
Custom Spiral or Catalog Kit
Catalog kits ship in set diameters and fixed height increments. They work when the opening matches the chart and design intent is flexible. They struggle when floor-to-floor height, diameter, rotation direction, tread material, or finish need to match architecture that is not on the chart. Field modifications to force a kit can void kit engineering, which is a problem you discover at inspection.
A custom steel spiral from a welding shop is designed to measured conditions, detailed in shop drawings, and built for the actual opening. The stair is coordinated with framing and finishes rather than forced into a published size chart. Materials, weld quality, and how the assembly behaves under load are part of the design, not afterthoughts bolted on after delivery.
Kit quotes often leave out field modification, engineering for non-standard conditions, custom finish work, and who owns fit issues if the opening is not square. Ask what is included before you treat the sticker as the real cost. A kit that looks affordable on paper can grow quickly once the opening is measured and someone has to make the chart size fit a real building.
Custom work is not automatically "more stair for more money." It is a different product: measured, drawn, engineered, and built for one opening. If your opening is standard and your design intent is flexible, a kit can still be the right call. If the architecture is specific, custom is usually the honest path.
Pricing for a custom spiral starts as a rough range at conceptual design and becomes a firm bid after drawings are approved. That is not evasiveness; it is what honest pricing looks like when the product does not exist yet. See fabrication and shop drawings.
Design Decisions That Shape a Steel Spiral
Diameter, rotation, and tread count
Diameter, floor-to-floor height, and rotation (clockwise or counter) lock the geometry. Get diameter wrong and the stair feels either cramped or oversized for the room. A five-foot diameter, like the Ridge Line stair, is a common custom target when the opening allows it; tighter diameters save floor area but change how the climb feels underfoot. Tread count follows from height and comfort targets; squeezing too many or too few steps into the rise is how spirals end up steep or awkward. Rotation direction should follow how people enter and exit the stair in daily use, not only how it looks in a rendering.
These decisions interact. Changing diameter after tread material is selected can force redraws of the guard and connections. That is another reason shop drawings come before cutting: the geometry has to settle on paper while changes are still cheap.
Treads and structure
Tread shape and material (wood, plate, grating) change comfort and character underfoot. Wood overlays warm the climb; plate reads more industrial and can be detailed for slip resistance; grating passes light and air but feels different under a socked foot. Center pole versus other structural strategies changes both the silhouette and how loads travel into the floor and landing. How open the treads should be is a related but separate topic from spiral geometry. If your design lean is open-riser floating rather than spiral, use the open-riser and floating staircase cost guides instead of forcing a spiral into that role.
Guards, handrail, and finish
Guard choices (cable, flat bar, glass, pickets) interact with structure and code. Handrail graspability is easy to overlook until inspection. Finish systems (powder coat, chemical blackening, clear) change both look and maintenance. Interior and exterior finishes are not interchangeable; exposure decides.
Cable railing is a related product family; see our railings work and projects like Juniper Residence cable railing when the ask is a railing system rather than a spiral stair. Matching the stair to the architecture means coordinating diameter, tread, guard, and finish with the same material language as the rest of the house.
Exterior Exposure
Exterior or semi-exposed spirals face freeze-thaw, elevation UV, and de-icing chemicals. Finish systems, drainage at connections, and slip-resistant treads matter more outdoors than indoors. Water pooling at joints and fastener points is how outdoor metalwork fails early, so detailing is not optional decoration. A finish that looks right in a heated interior can underperform on a deck stair that sees melt and sun for months at a time.
If the spiral is the only path to a deck or loft in shoulder seasons, ask about traction and maintenance up front. Those are design choices, not after-the-fact accessories.
If the project is actually a gate or pivot entry rather than a stair, those are separate scopes: metal driveway gates and steel pivot door.
From Field Measurement to Installed Stair
We measure the opening in the field. Older homes settle; a fraction of an inch out of level across an opening changes the tread layout, and the field visit exists to catch exactly that before steel is cut. If your opening is out of square, and in an older home it probably is, measurement plus shop drawings surface the fix on paper first.
Shop drawings show tread count, rotation, dimensions, connection details, and finishes. They go to the owner, designer, and GC for review. Our practice is simple and non-negotiable: no steel is cut until drawings are approved. That approval gate is budget protection. Changes on paper are cheap. Changes after cutting are not. Full stages are in our process.
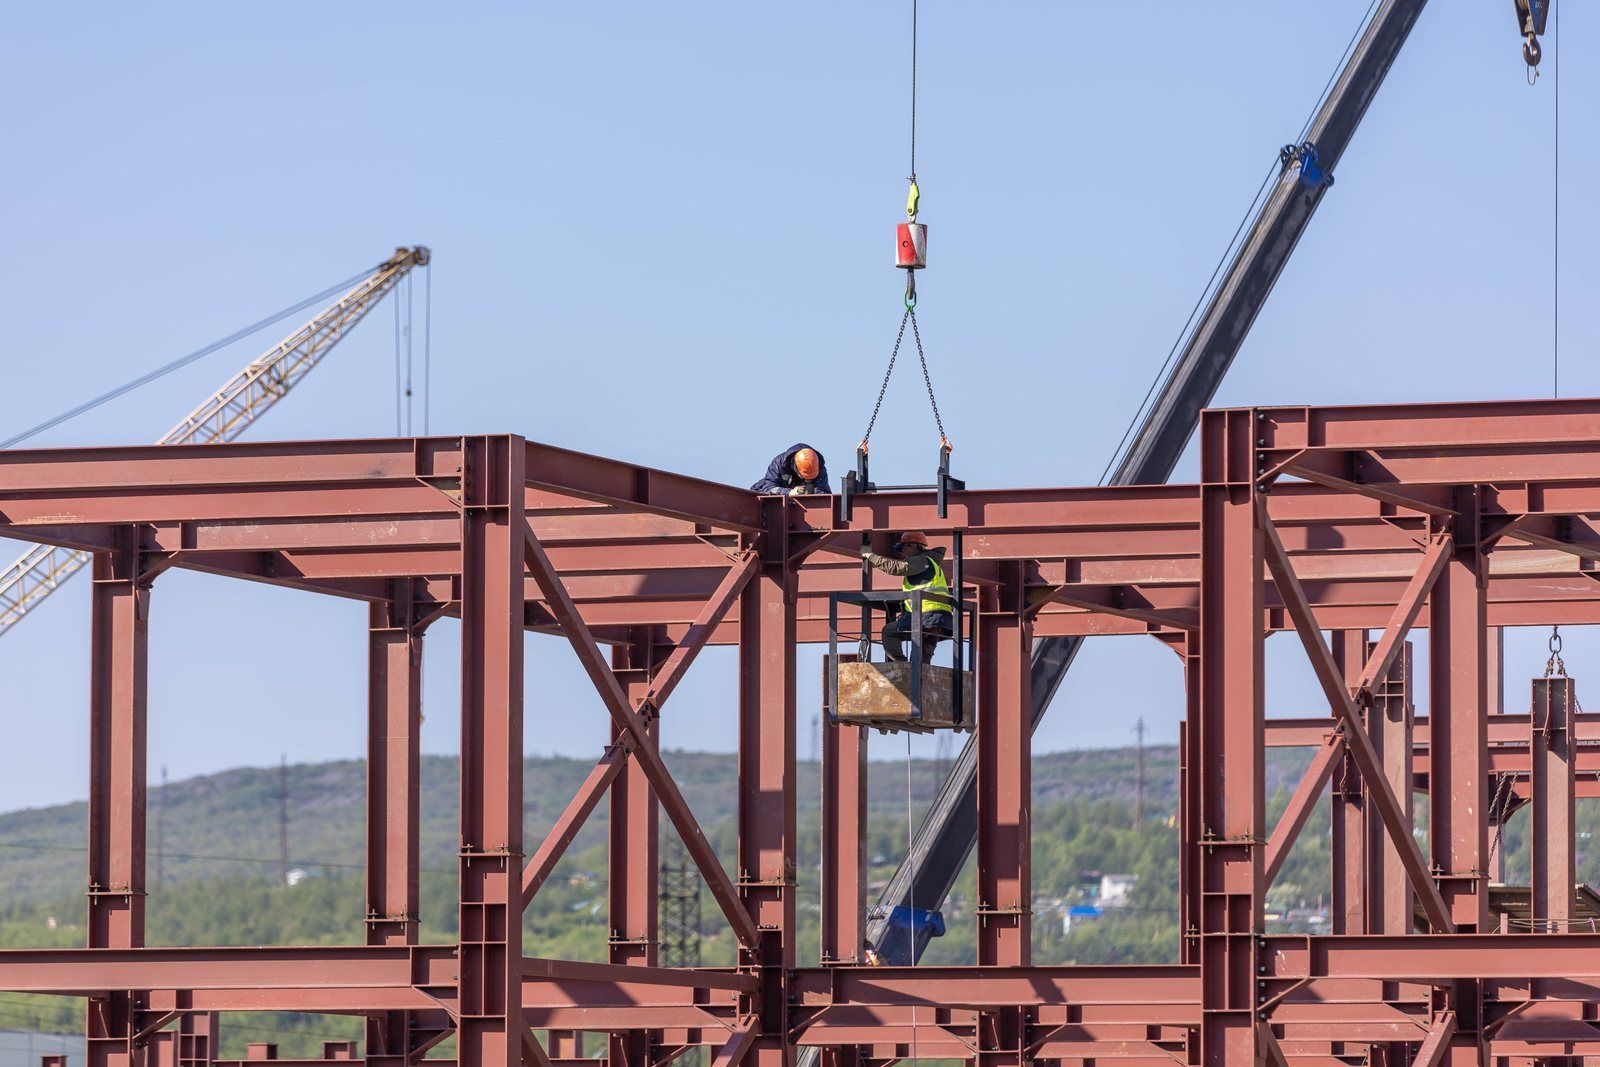
Fabrication happens in-house at our Sandy shop. No subcontractors. Welding is performed by AWS-certified welders in SMAW, GTAW, and FCAW, and fit and finish are checked against the approved drawings before anything leaves for the site. The same crew installs, so tolerances and fit issues stay with the people who built the stair.
Published process language: complex staircase and commercial packages often run 12 to 20 weeks; straightforward residential railing and gate projects often run 6 to 10 weeks; lead times vary with shop capacity. A custom spiral sits in the complex-package frame. If you are planning a build or remodel, involve the fabricator during design, not after finishes are underway.
Codes and Engineering
Spirals are load-bearing stairs. Guard height, opening limits, handrail graspability, and tread geometry must satisfy the adopted code for the jurisdiction. We do not quote edition-specific numbers here. Confirm with your building department and engineer of record; the ICC is the general reference.
Engineering coordination is a defined stage before fabrication. The stair carries people and point loads; strength and serviceability both matter. Skipping that stage to "save time" is how projects pay twice. On a spiral, tread geometry and guard attachment are especially sensitive to jurisdiction rules, so early confirmation with the building department saves redraws later.
We coordinate with the engineer of record when the project needs it. Load-bearing metal stairs are not decorative objects bolted on at the end; they are structure that has to be drawn and checked like the rest of the building.
What Drives Cost of a Custom Metal Spiral Staircase
Drivers: diameter and height, rotation and tread count, tread and guard materials, finish system, site access and crane needs, engineering complexity, and schedule pressure. A wood-tread spiral with a custom finish is a different scope from a plate-tread interior unit in a powder coat. Crane or tight site access can move cost as much as material choices. Rough range at conceptual; firm bid after shop drawings.
When you compare quotes, match the scope, not only the last number. Ask whether engineering, shop drawings, finish, delivery, and installation are included. A lower number that leaves those out is not a bargain. Schedule pressure (rush fabrication to hit a framing window) is another driver that should be stated plainly rather than discovered mid-project.
Floating-stair price psychology is a different article; for open floating runs se floating staircase costUse that guide when the ask is a floating run, not when you are pricing a spiral.
How to Choose a Spiral Stair Fabricator
Ask about in-house shop drawings and field measure, engineering coordination, who installs, certifications, and comparable spiral portfolio work. Ask to see how a past spiral handled diameter, tread material, and finish, not only a pretty photo. Ask whether the same crew that fabricates also installs, and what happens if the opening is out of square after drywall.
Our answers: AWS SMAW/GTAW/FCAW; licensed and insured in Utah; in-house fab and install; no subcontractors; shop drawings before cut. Shop: 9533 S 560 W, Sandy, UT 84070. See
about and
service areas.
Common Buyer Mistakes
- Buying a kit for an opening that does not match the chart. Measure first; chart sizes second.
- Treating diameter as a style choice only. Diameter is comfort, code, and room fit.
- Locking finishes before measuring the as-built opening. As-built conditions change tread count and rotation.
- Skipping shop drawing approval to "save time." Changes after cutting cost more than the review cycle.
- Handing installation to a crew that did not fabricate the stair. Fit issues need the people who built the piece.
- Comparing kit stickers to custom bids without aligning scope. Ask what each number includes before you decide on price alone.
Seeing It Built: The Ridge Line Spiral Stair in Park City
The Ridge Line Spiral Stair is a custom 5-foot diameter spiral in blackened hot-rolled steel with solid walnut treads, finished with chemical blackening and wax, designed for a ski-in/ski-out mountain residence in Park City. Diameter, tread material, and finish were not catalog defaults; they were decisions made for that opening and that architecture. It is the clearest picture of how those choices land in a real home.
If your project shares that combination of tight diameter, warm treads, and a dark steel finish in a mountain volume, the Ridge Line page is the right reference. Chemical blackening with wax is a different visual and maintenance story from powder coat; walnut treads change both comfort and look. Those are the kinds of decisions custom work exists to make.
If your opening or traffic pattern points to a straight open-riser instead, start with the open-riser guide and the Draper glass-guard project rather than forcing a spiral. The right stair type is the one that fits the opening and how the household actually moves, not the one that photographed well on someone else's project.
Talk Through Your Opening
Whether you have a rough opening framed or a concept still on paper, the first conversation covers fit, design direction, and a rough cost range, with a firm bid after approved shop drawings.
Request a Consultation or call (801) 661-6318. Email lucasservicesutah@gmail.com.
Related Articles
Related Articles


STAY UP TO DATE
GET PATH'S LATEST
Receive bi-weekly updates from the church, and get a heads up on upcoming events.
Contact Us
We will get back to you as soon as possible.
Please try again later.